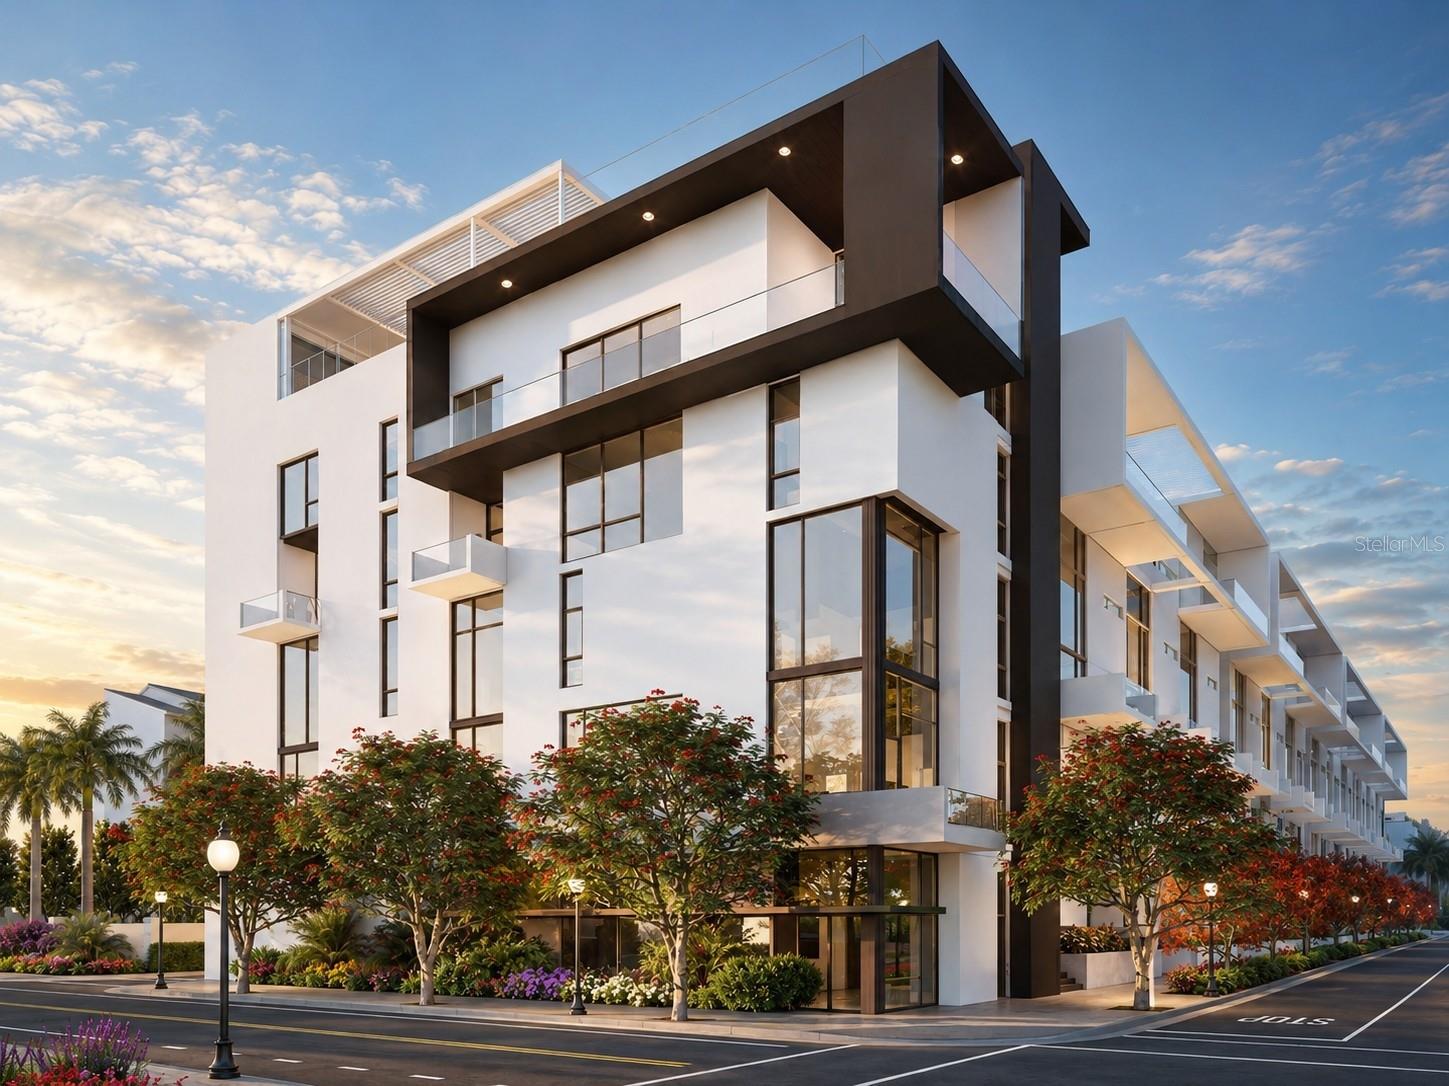
Modern white and charcoal condominium building with glass balconies and landscaped street frontage.
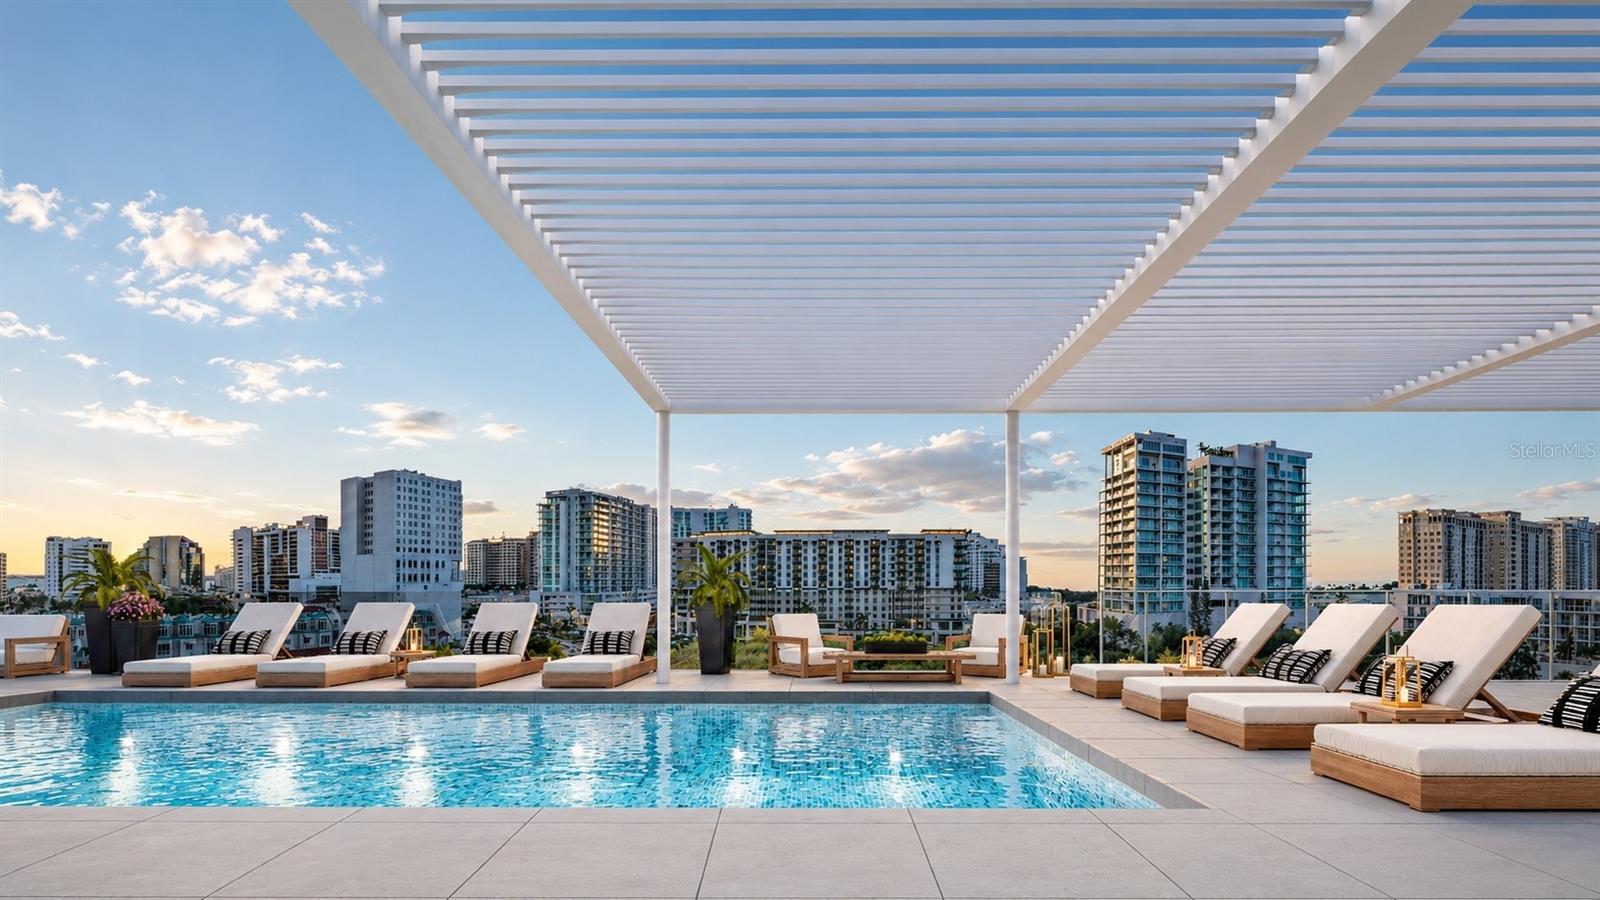
Rooftop pool beneath a white pergola, lined with loungers and overlooking the Sarasota skyline.
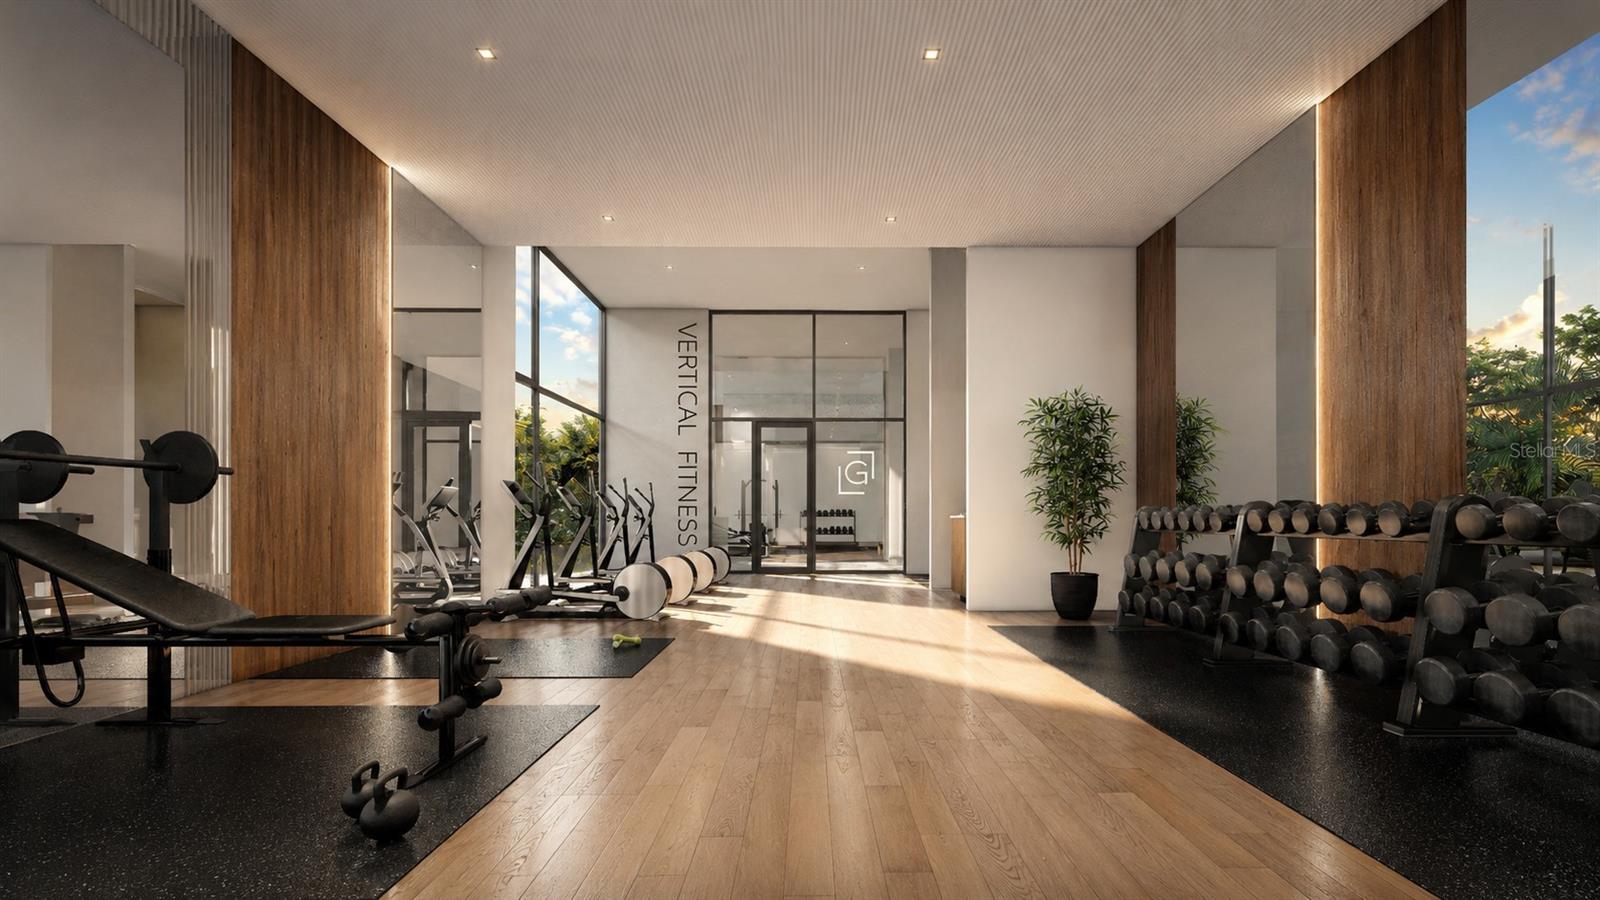
Modern fitness center with weight machines, dumbbell racks, and floor-to-ceiling windows.
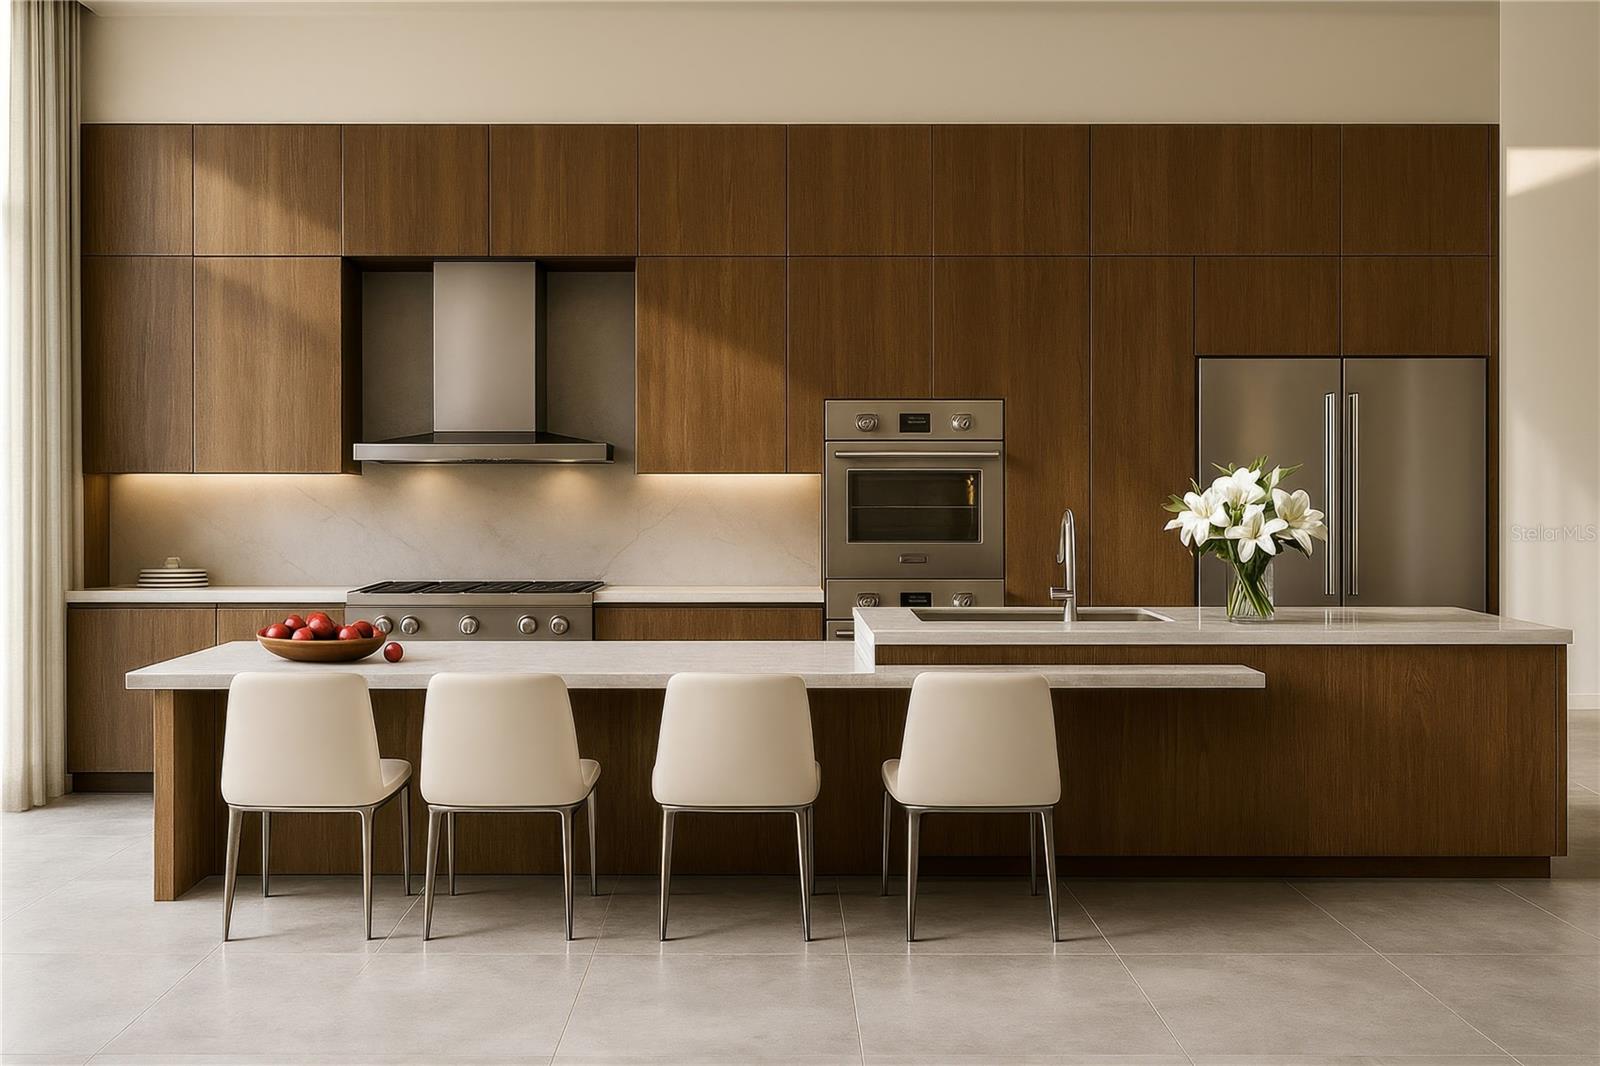
Modern kitchen with dark wood cabinetry, stainless steel appliances, and a stone island with four bar stools.
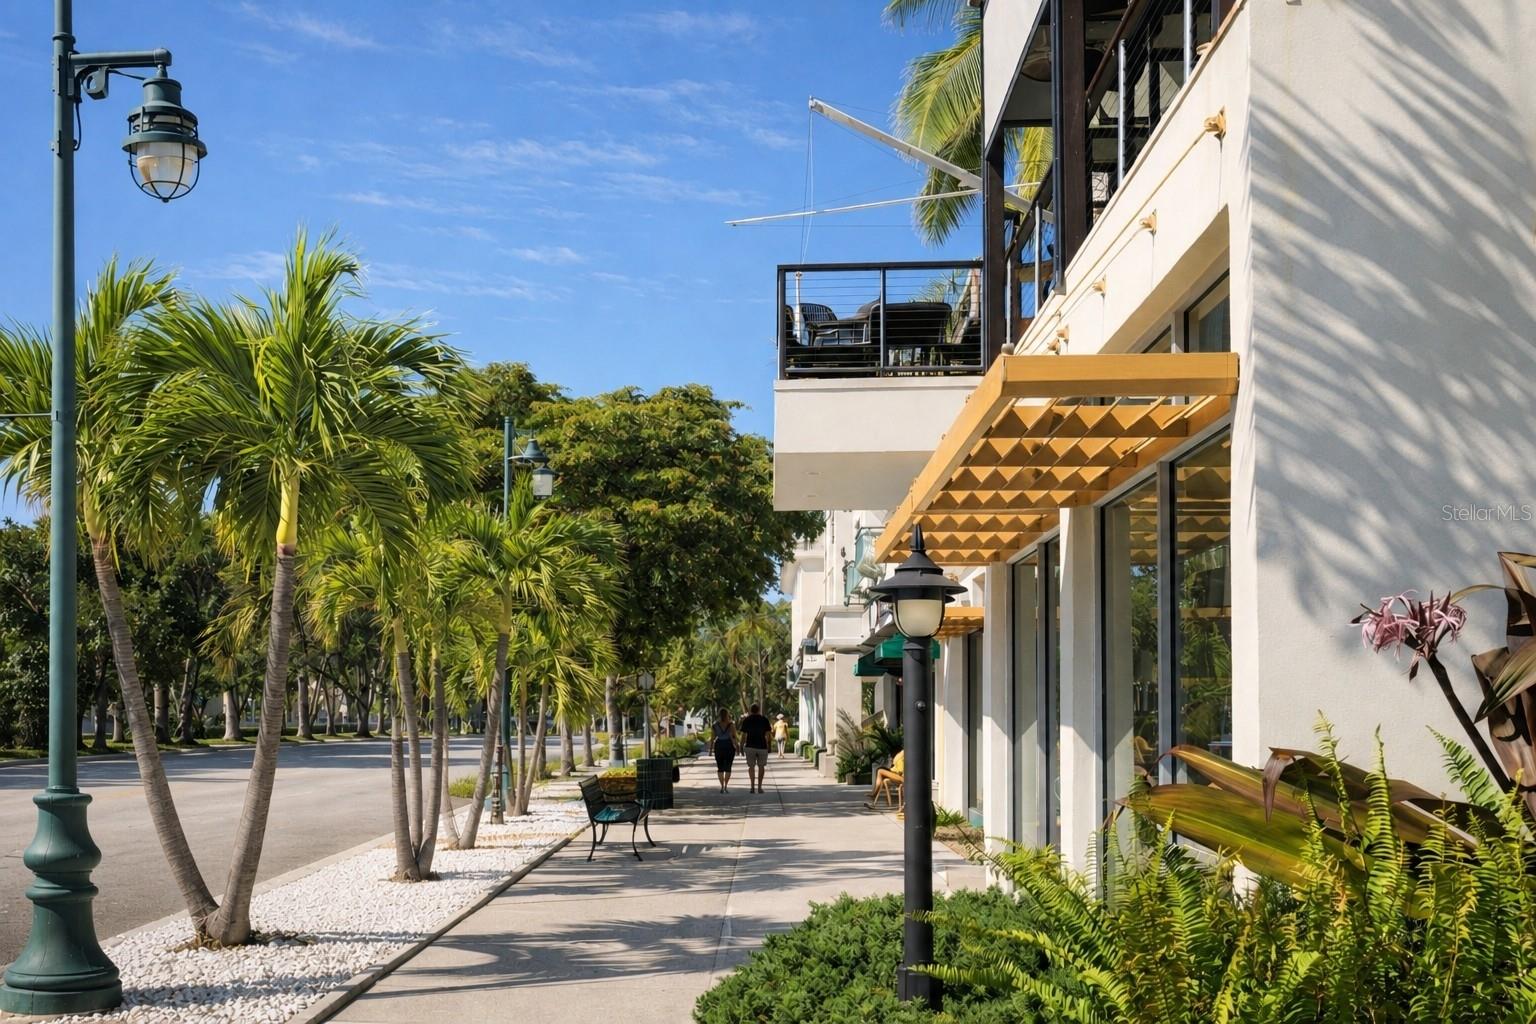
Modern white building beside a palm-lined sidewalk, with a wooden pergola and balcony.
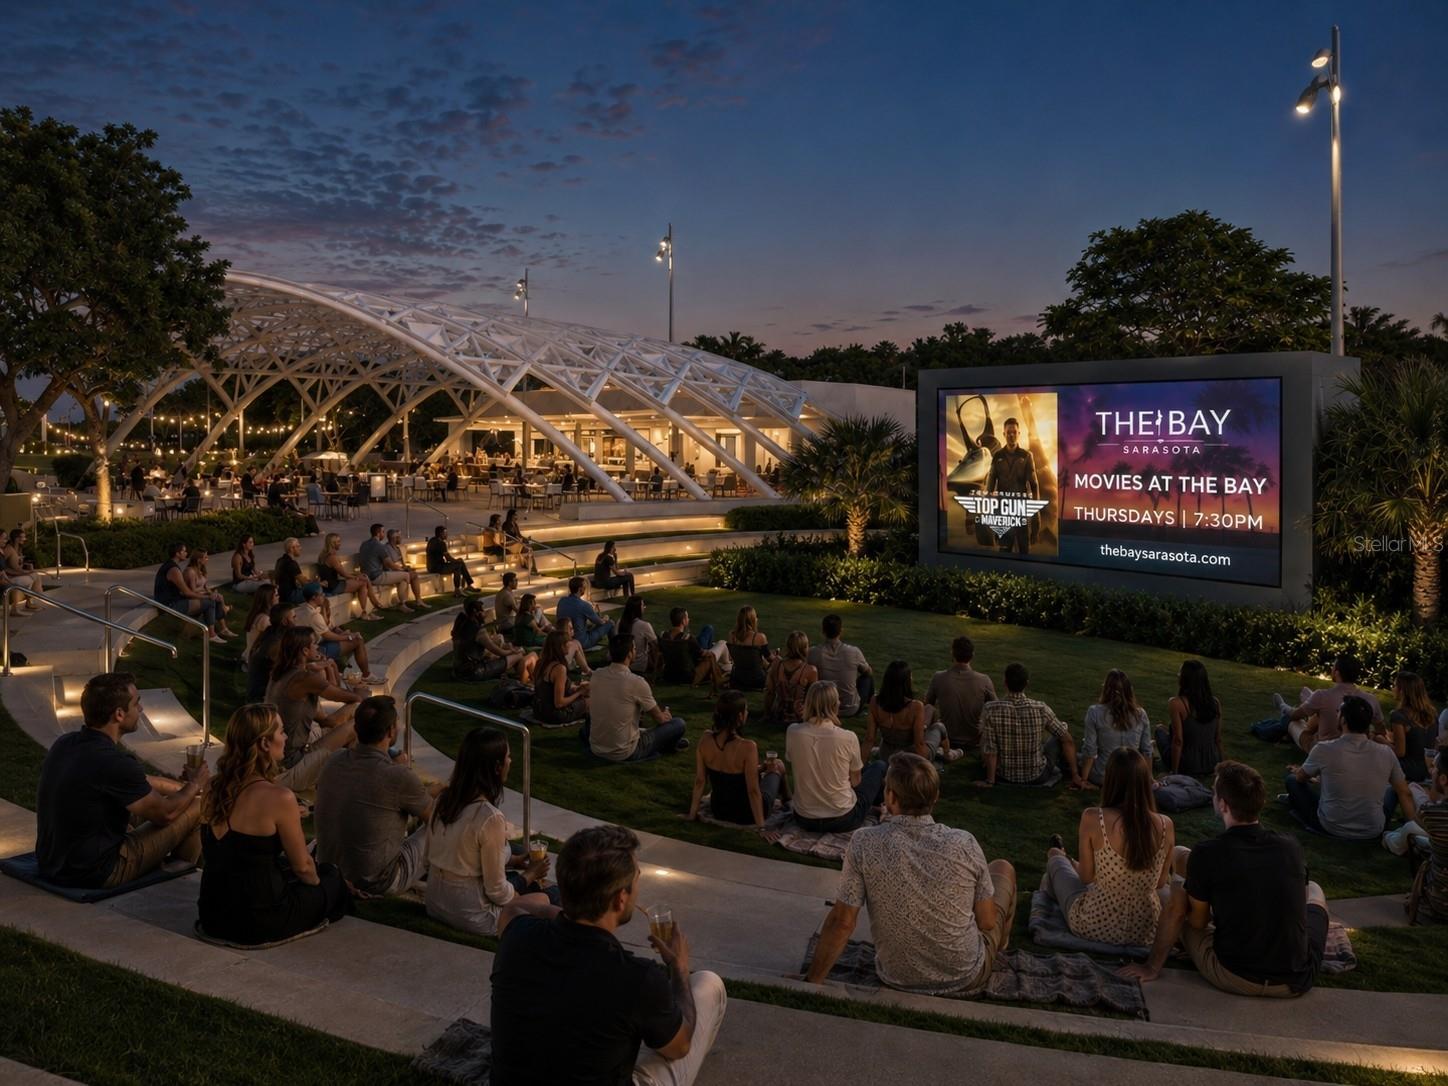
Outdoor movie gathering at The Bay Sarasota beneath a sweeping white canopy at dusk.
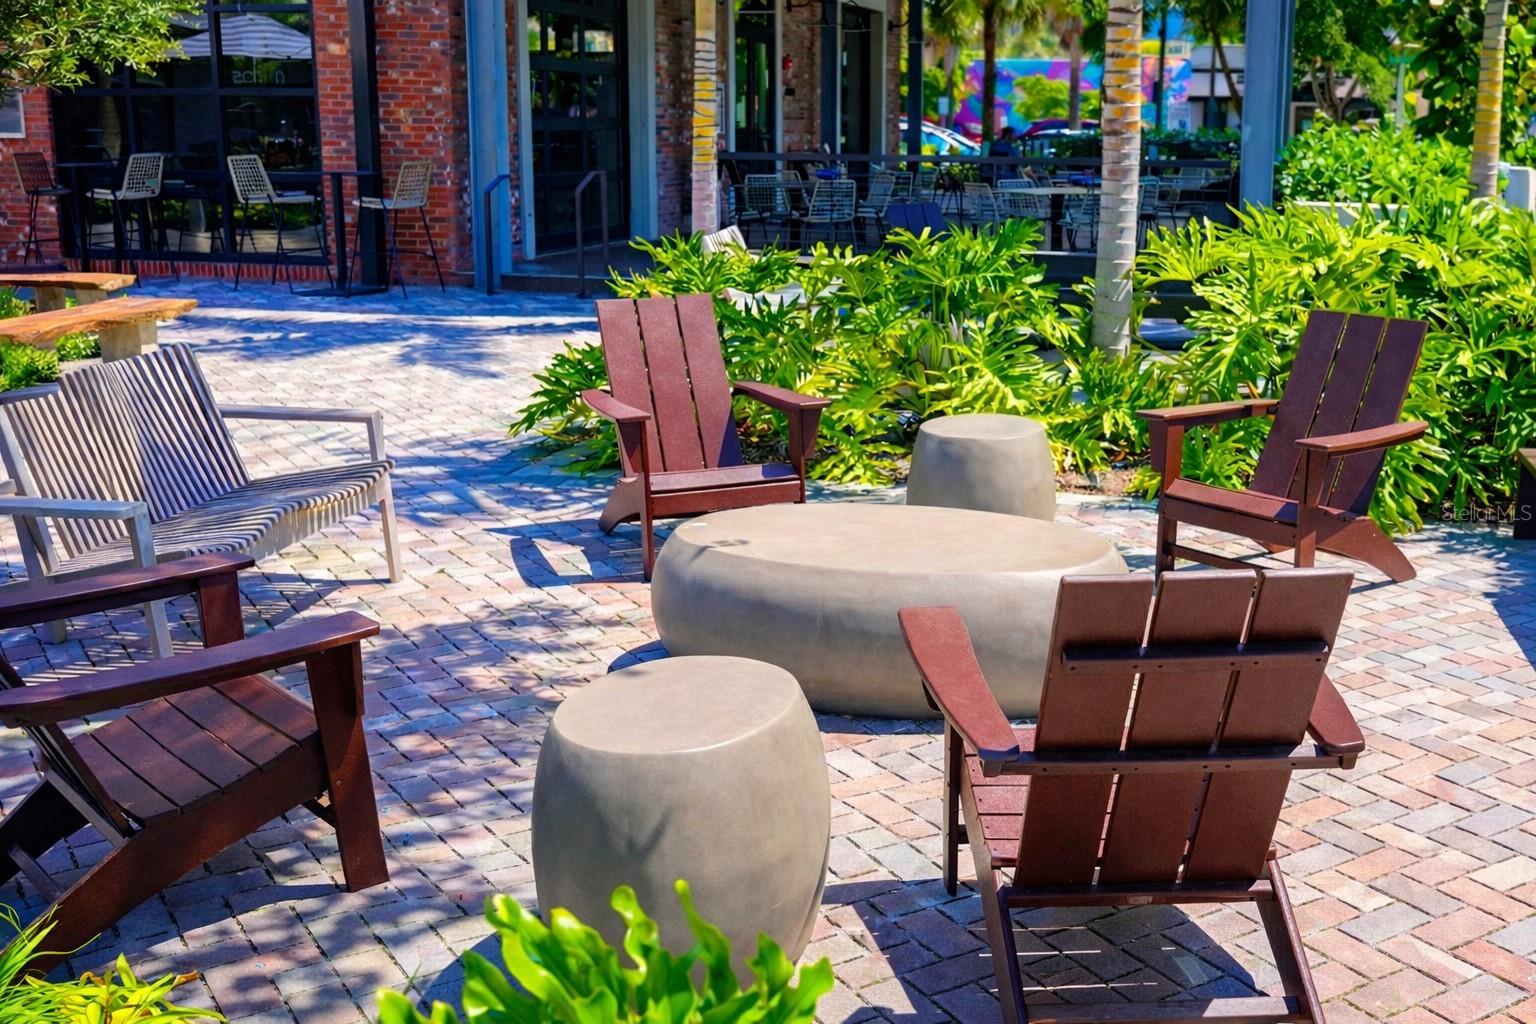
Outdoor courtyard with Adirondack chairs, concrete tables, and tropical landscaping.
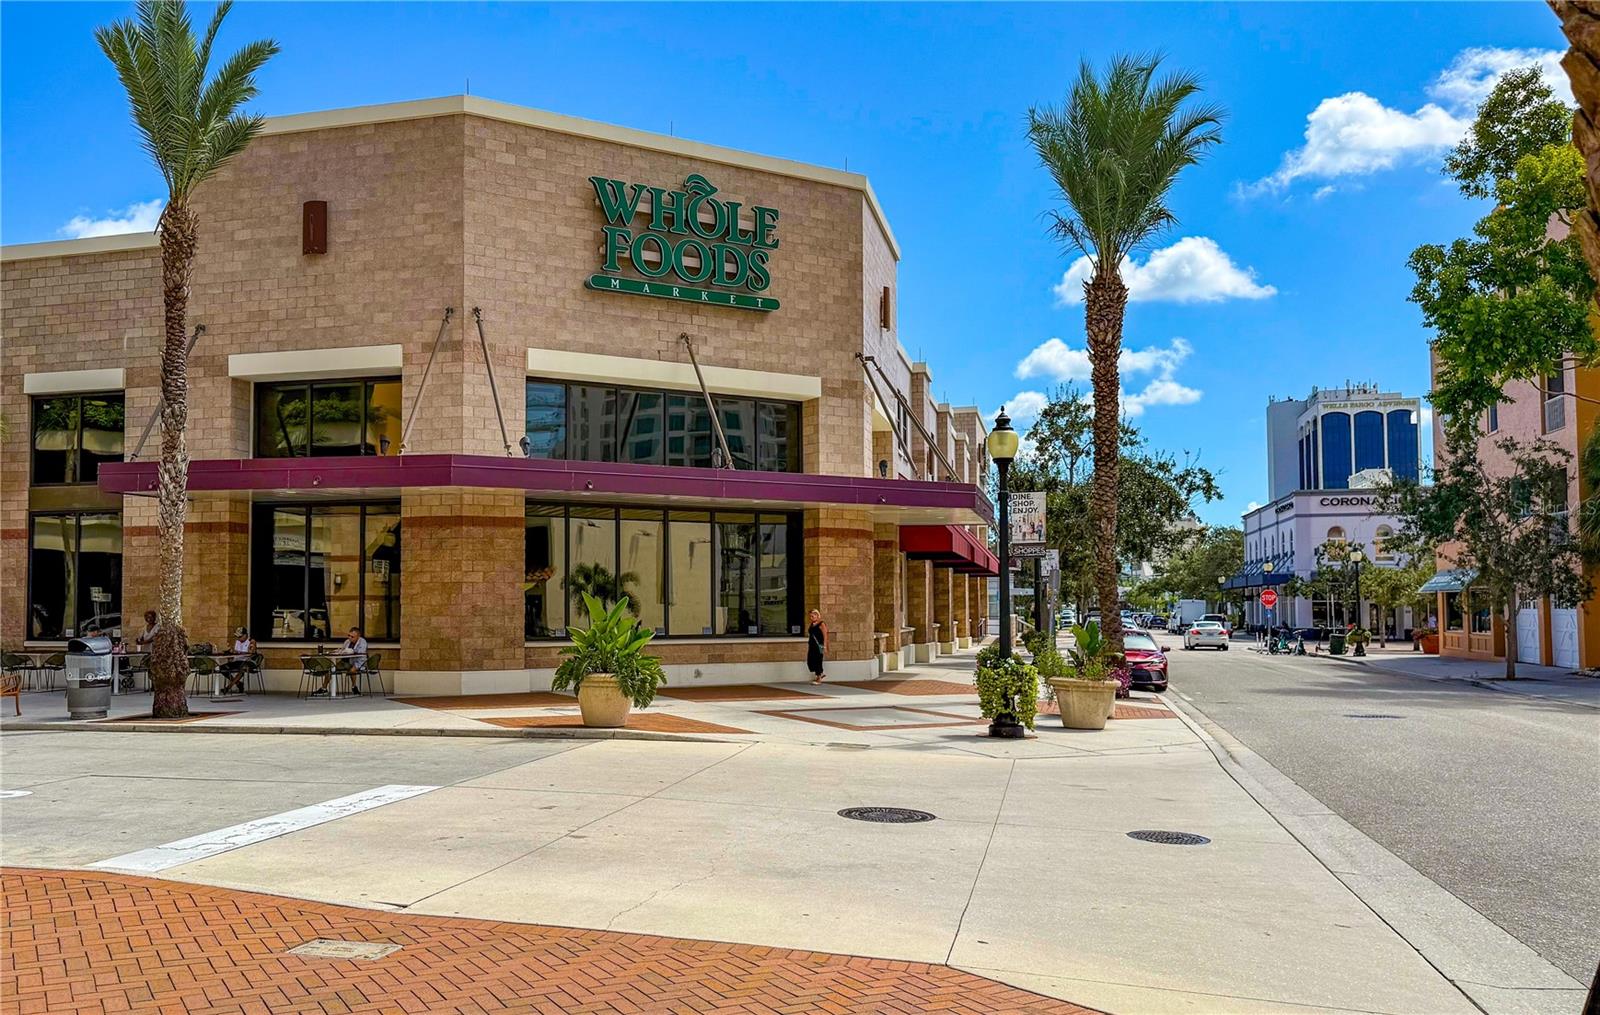
Whole Foods Market storefront on a downtown Sarasota street, framed by palm trees and nearby shops.
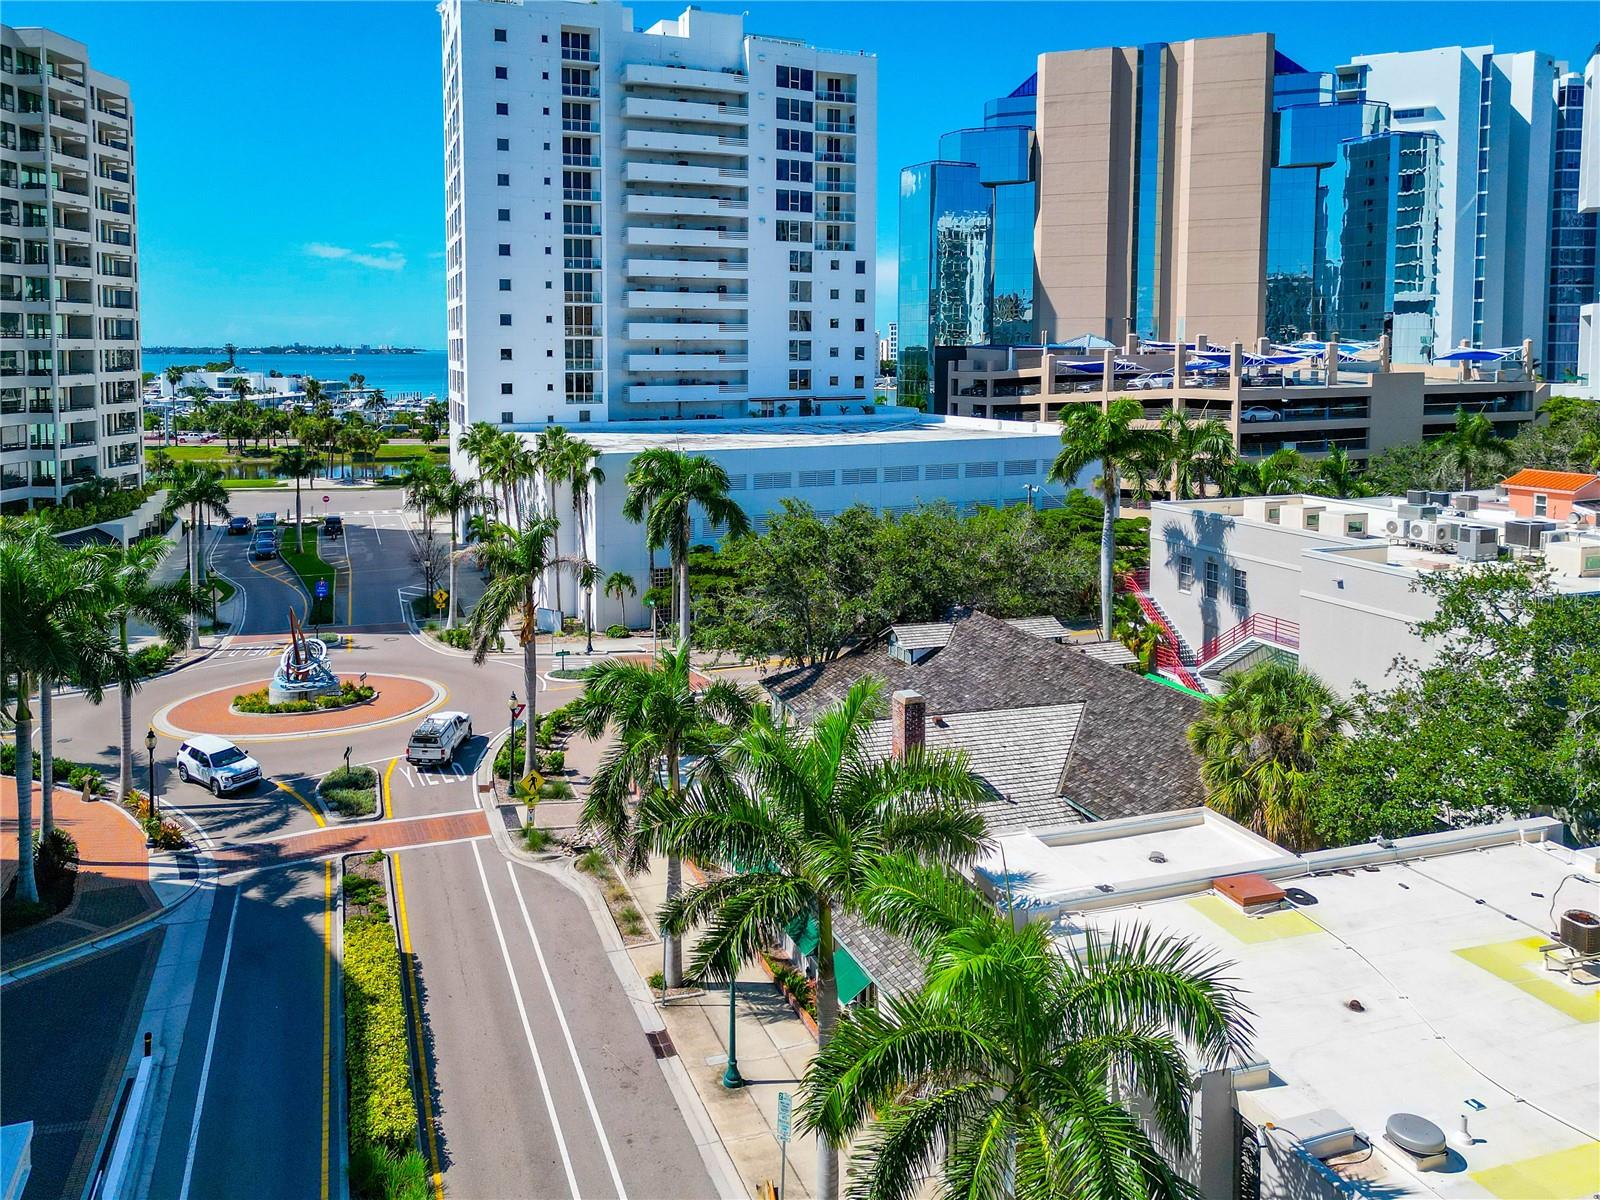
Downtown high-rises, palm-lined streets, and bay water viewed from above.
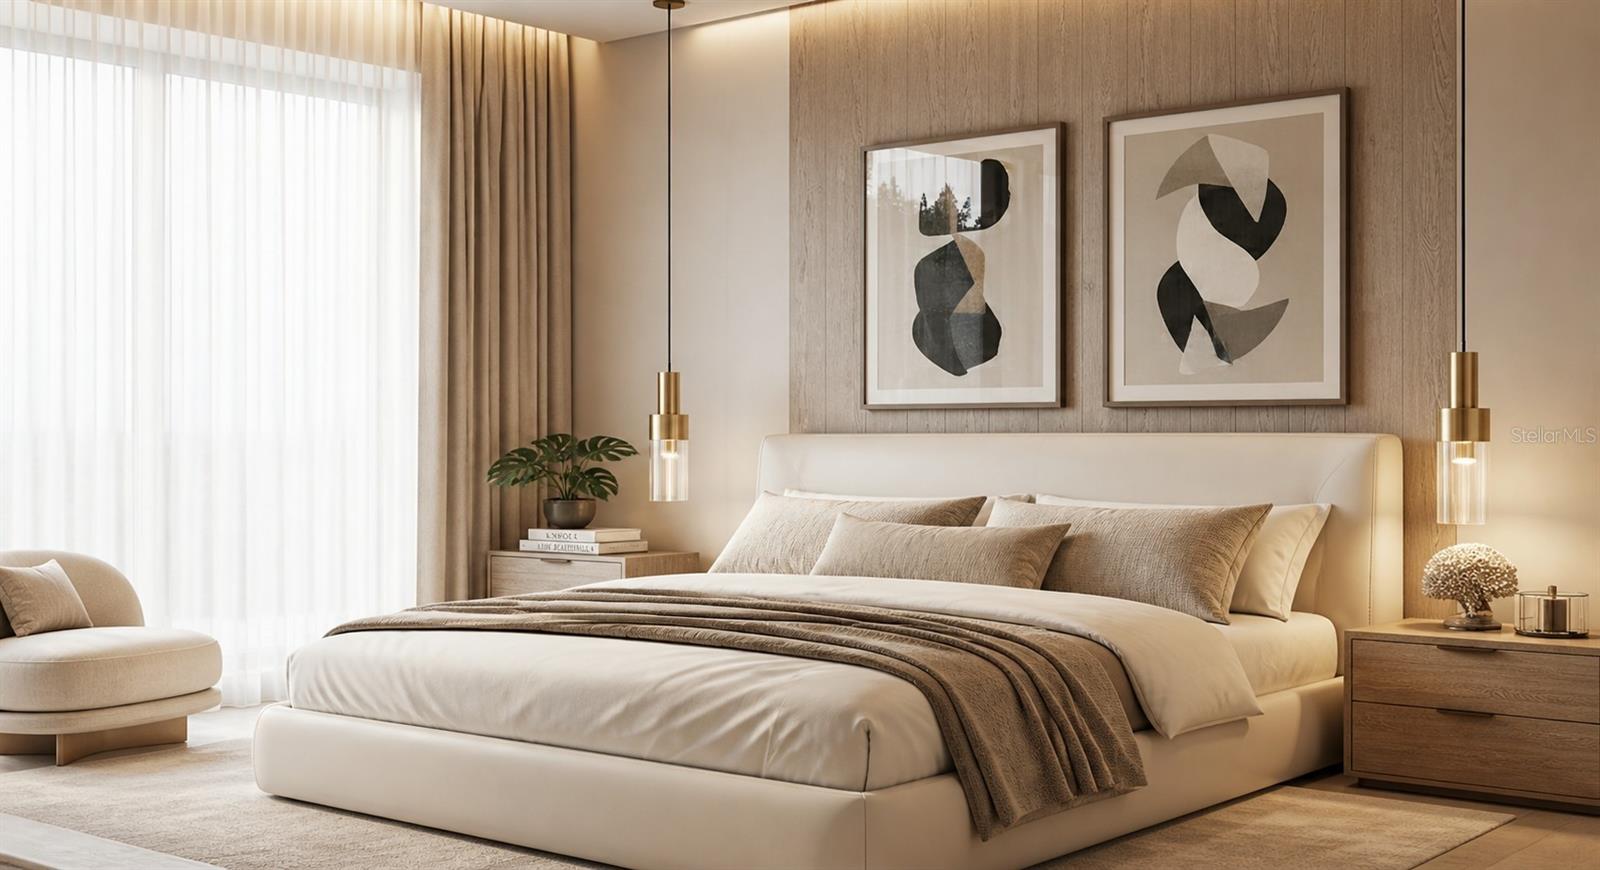
Staged bedroom with a cream upholstered bed, wood-paneled accent wall, and abstract artwork.
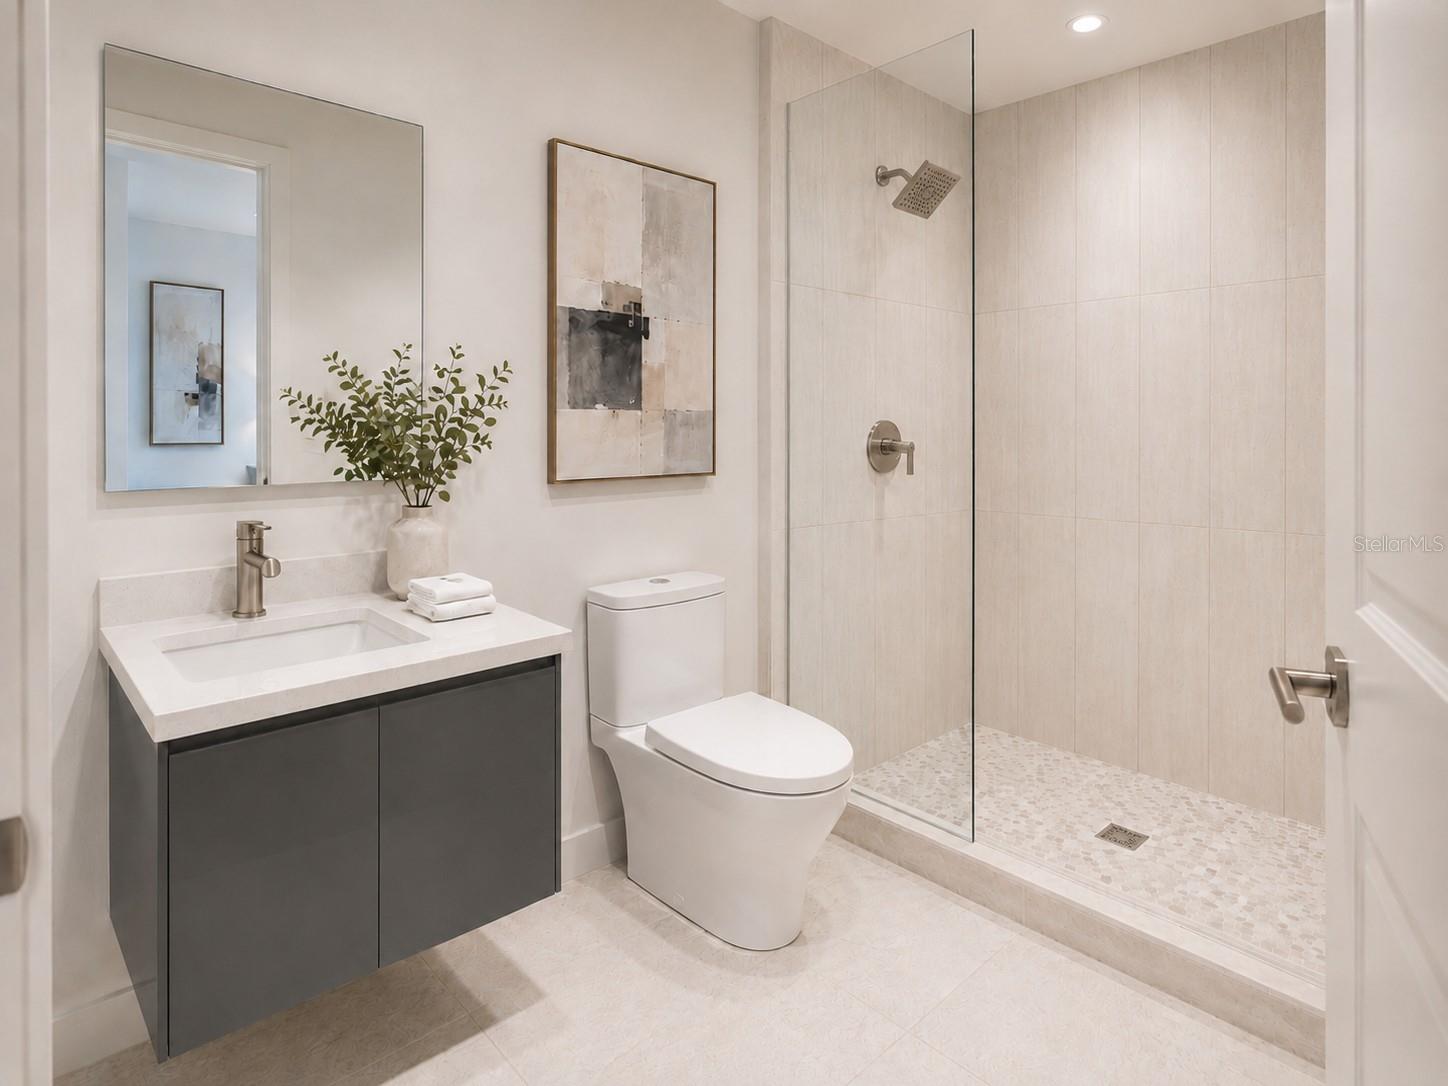
Modern bathroom with a dark vanity, framed artwork, and a glass-enclosed tiled shower.
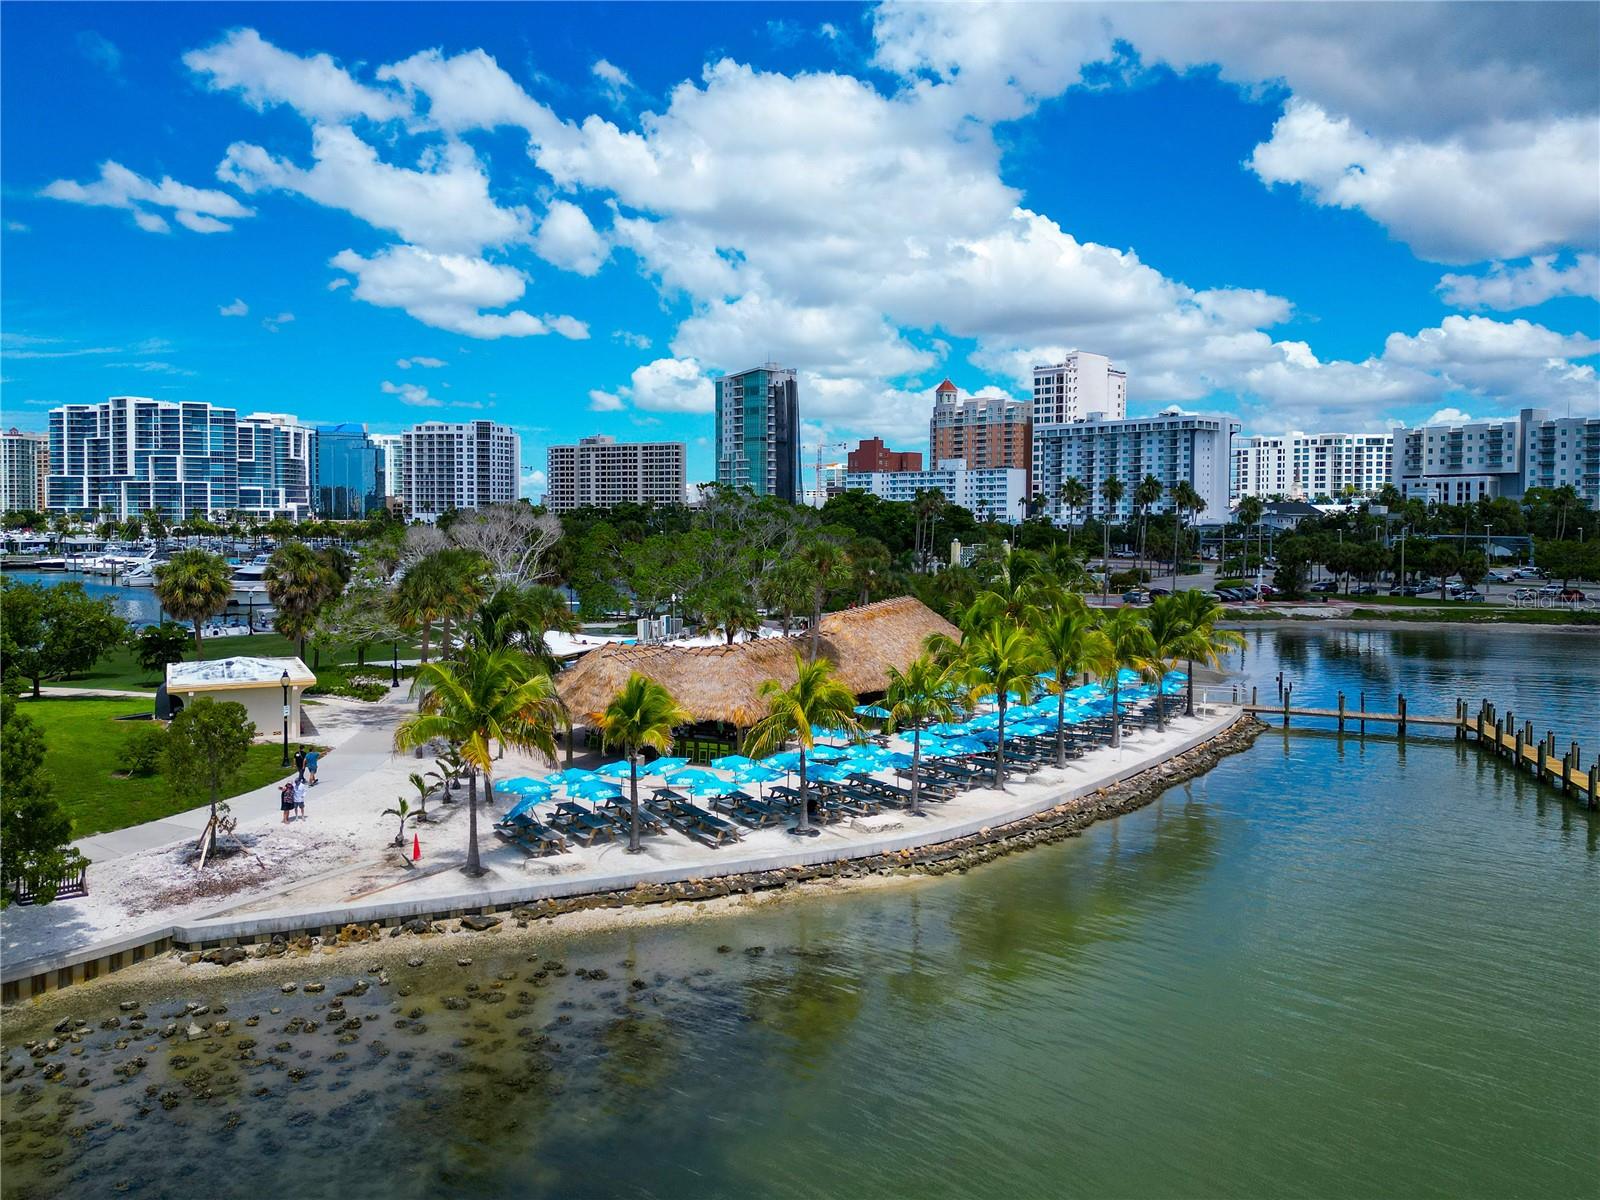
Waterfront park with blue umbrellas and a thatched-roof pavilion, backed by Sarasota high-rises.
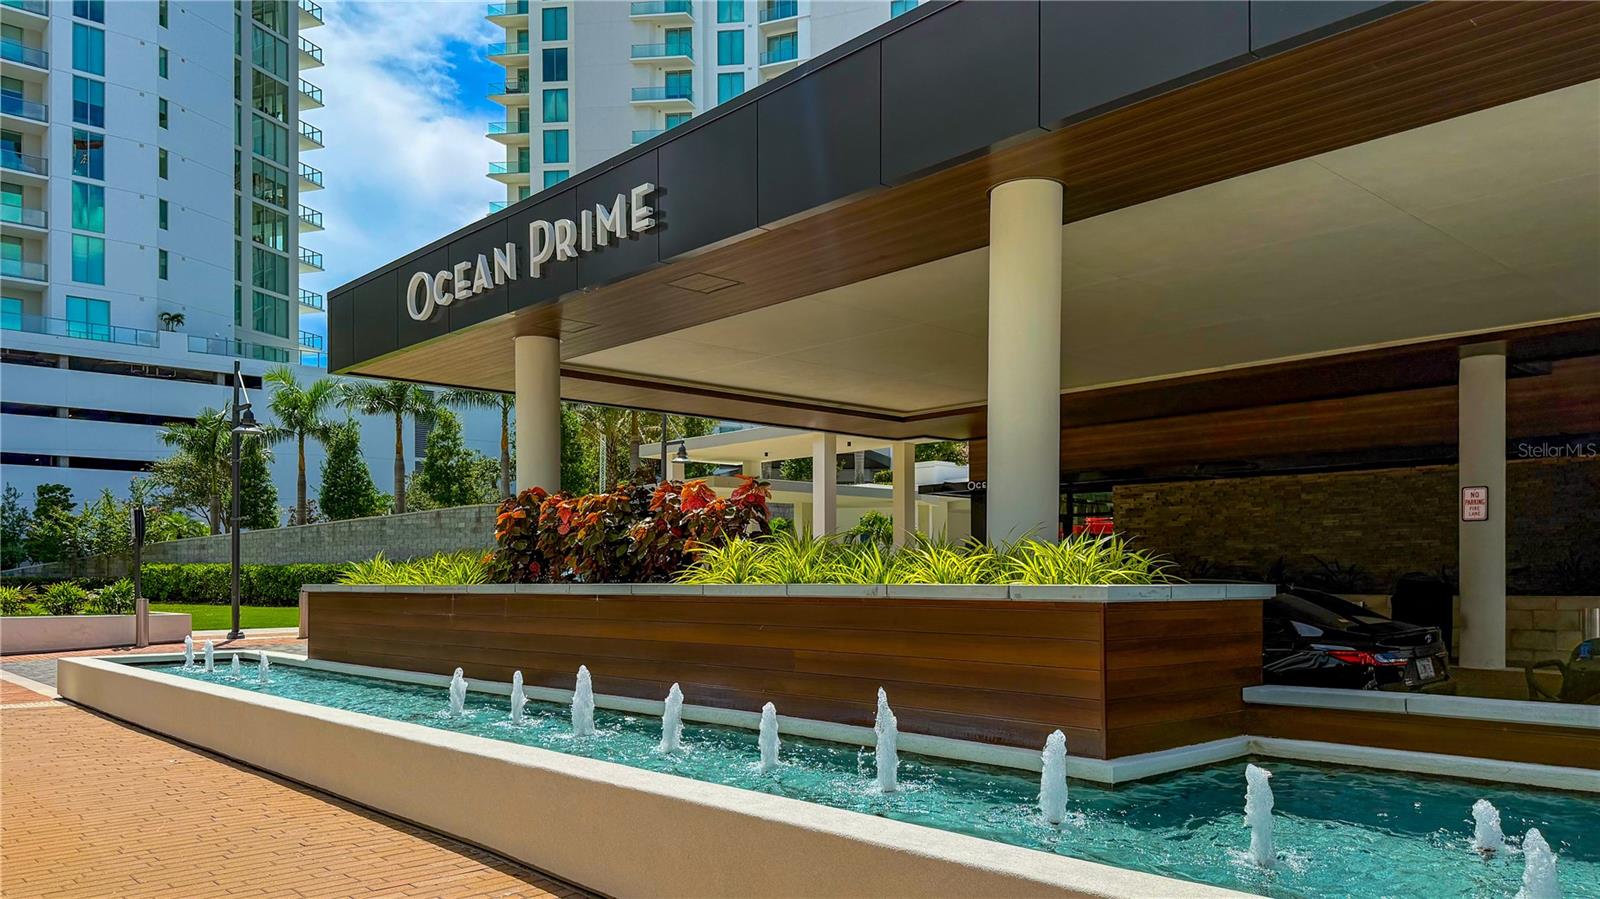
Modern high-rise entrance with an Ocean Prime canopy and a long fountain in front.
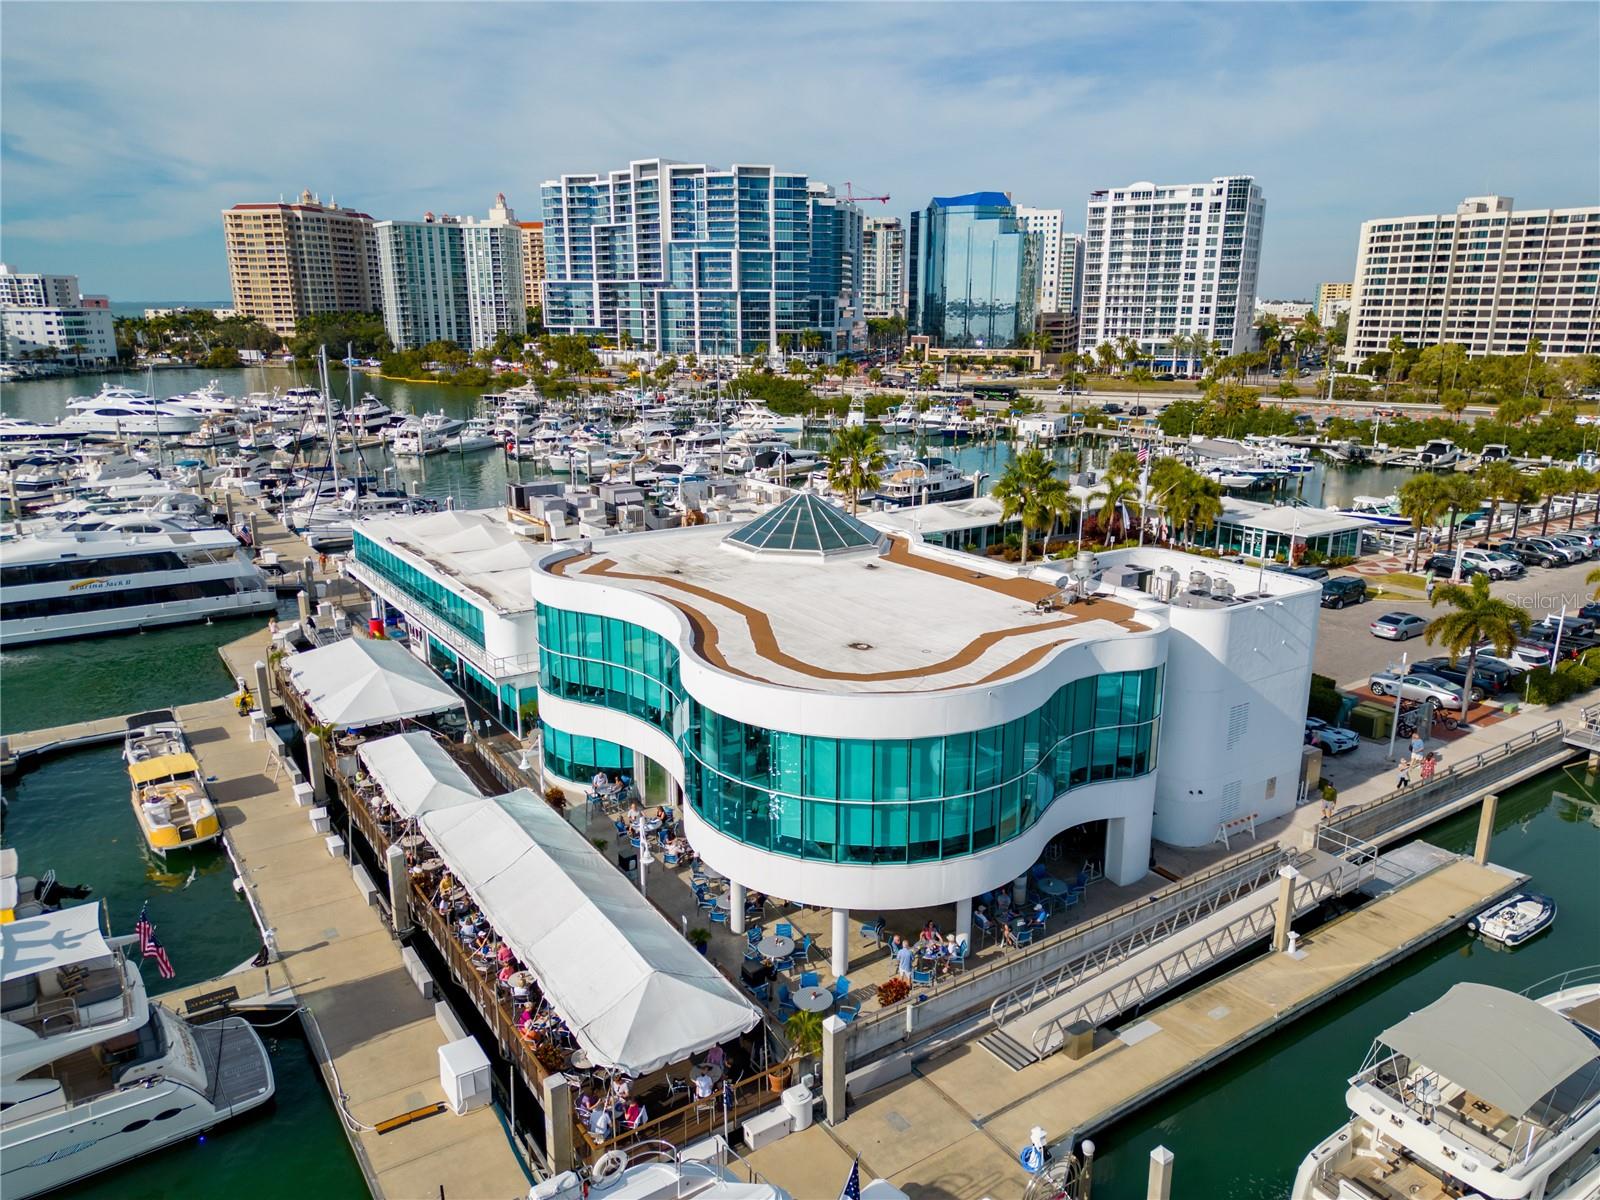
Aerial view of a Sarasota marina with boats, a curved glass waterfront building, and downtown high-rises.
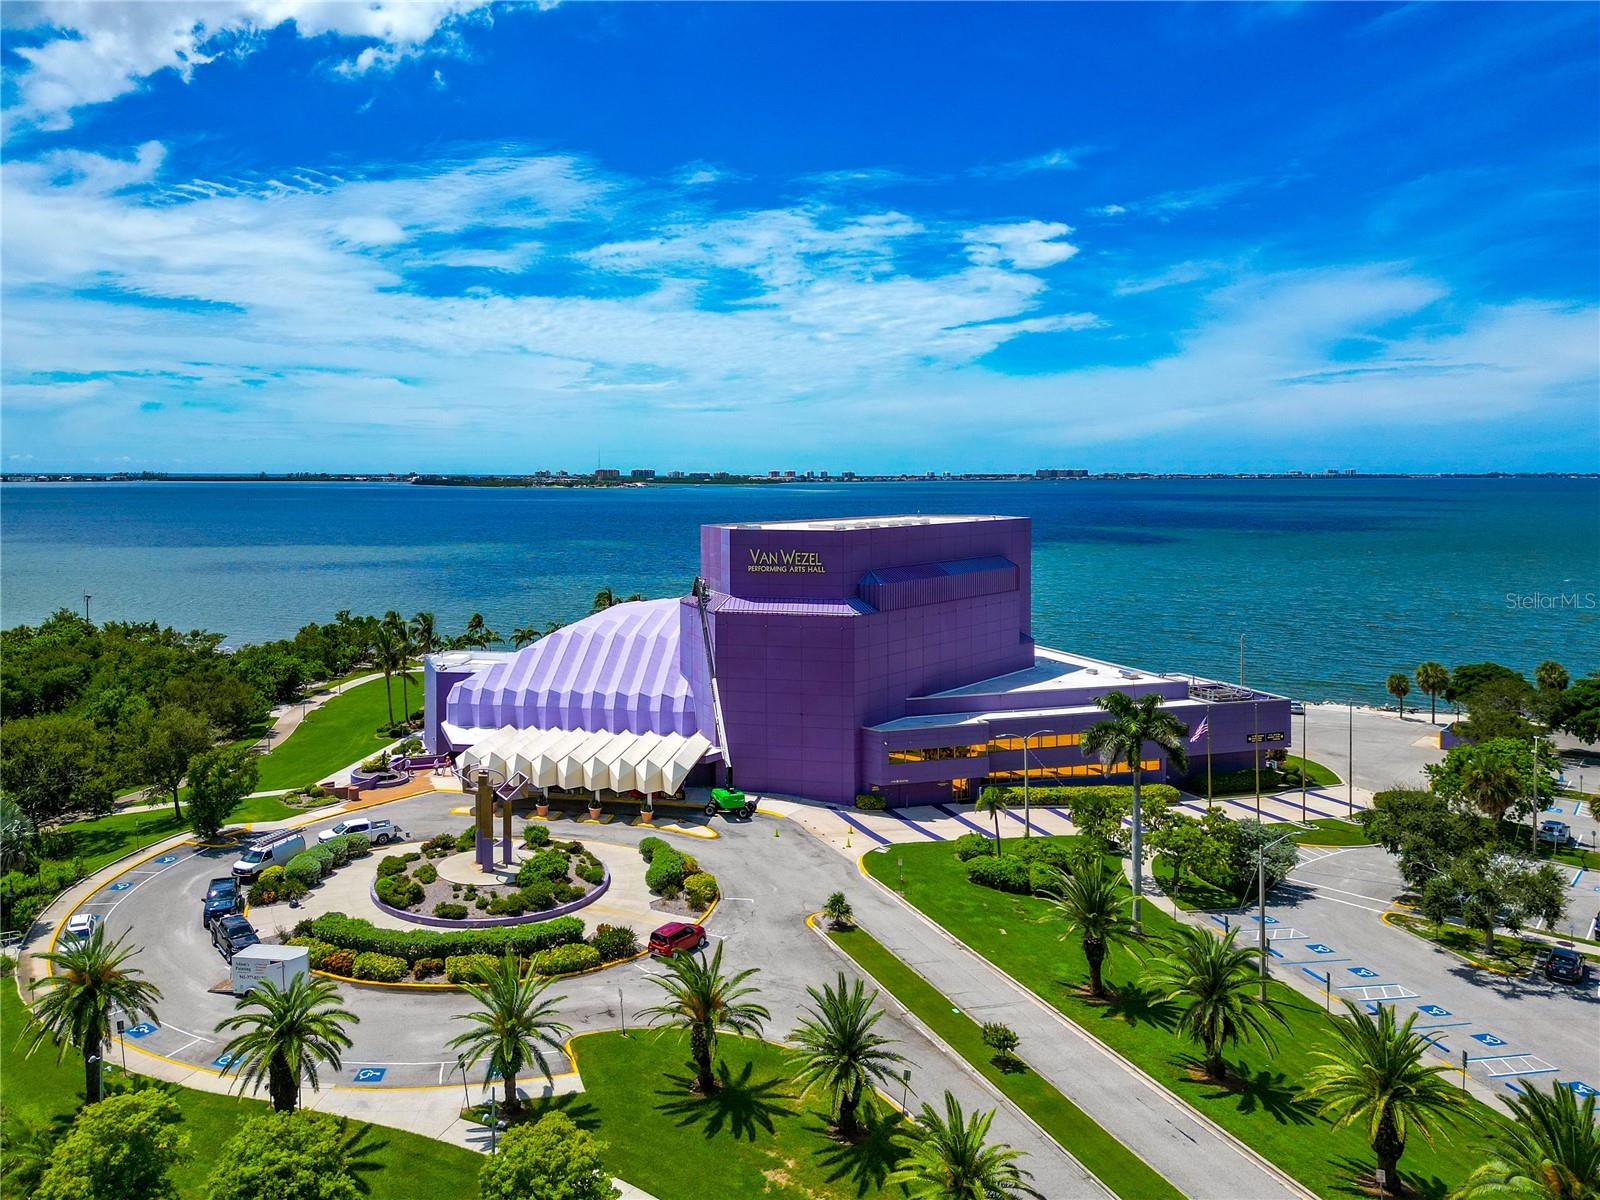
Aerial view of the purple Van Wezel Performing Arts Hall beside Sarasota Bay.
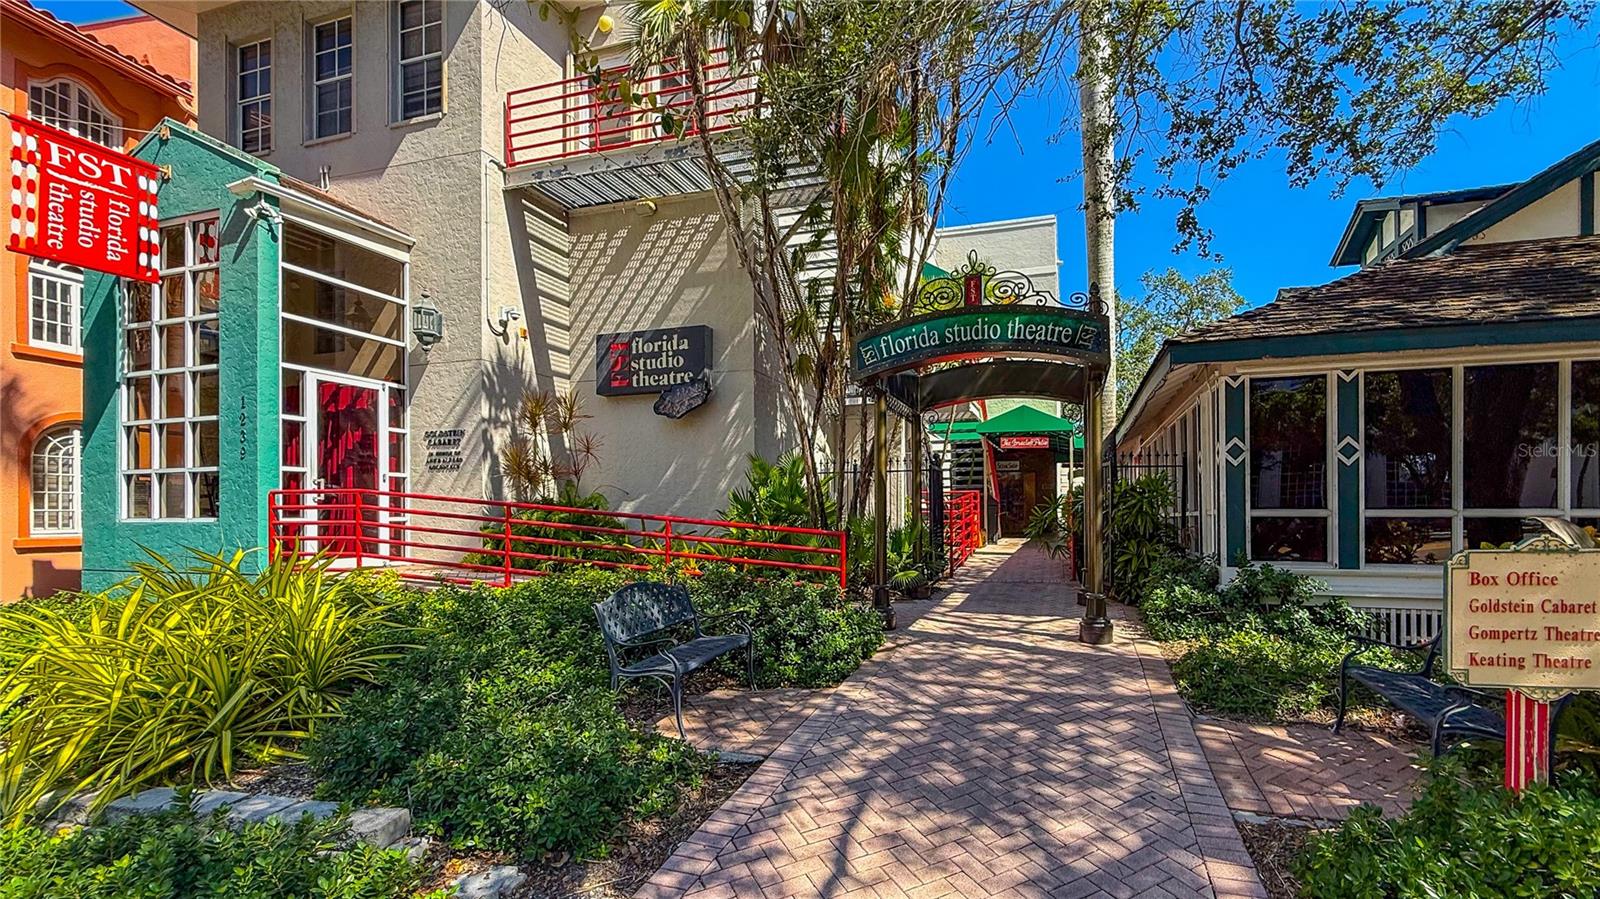
Entrance to Florida Studio Theatre, with a brick walkway, red railings, and tropical landscaping.
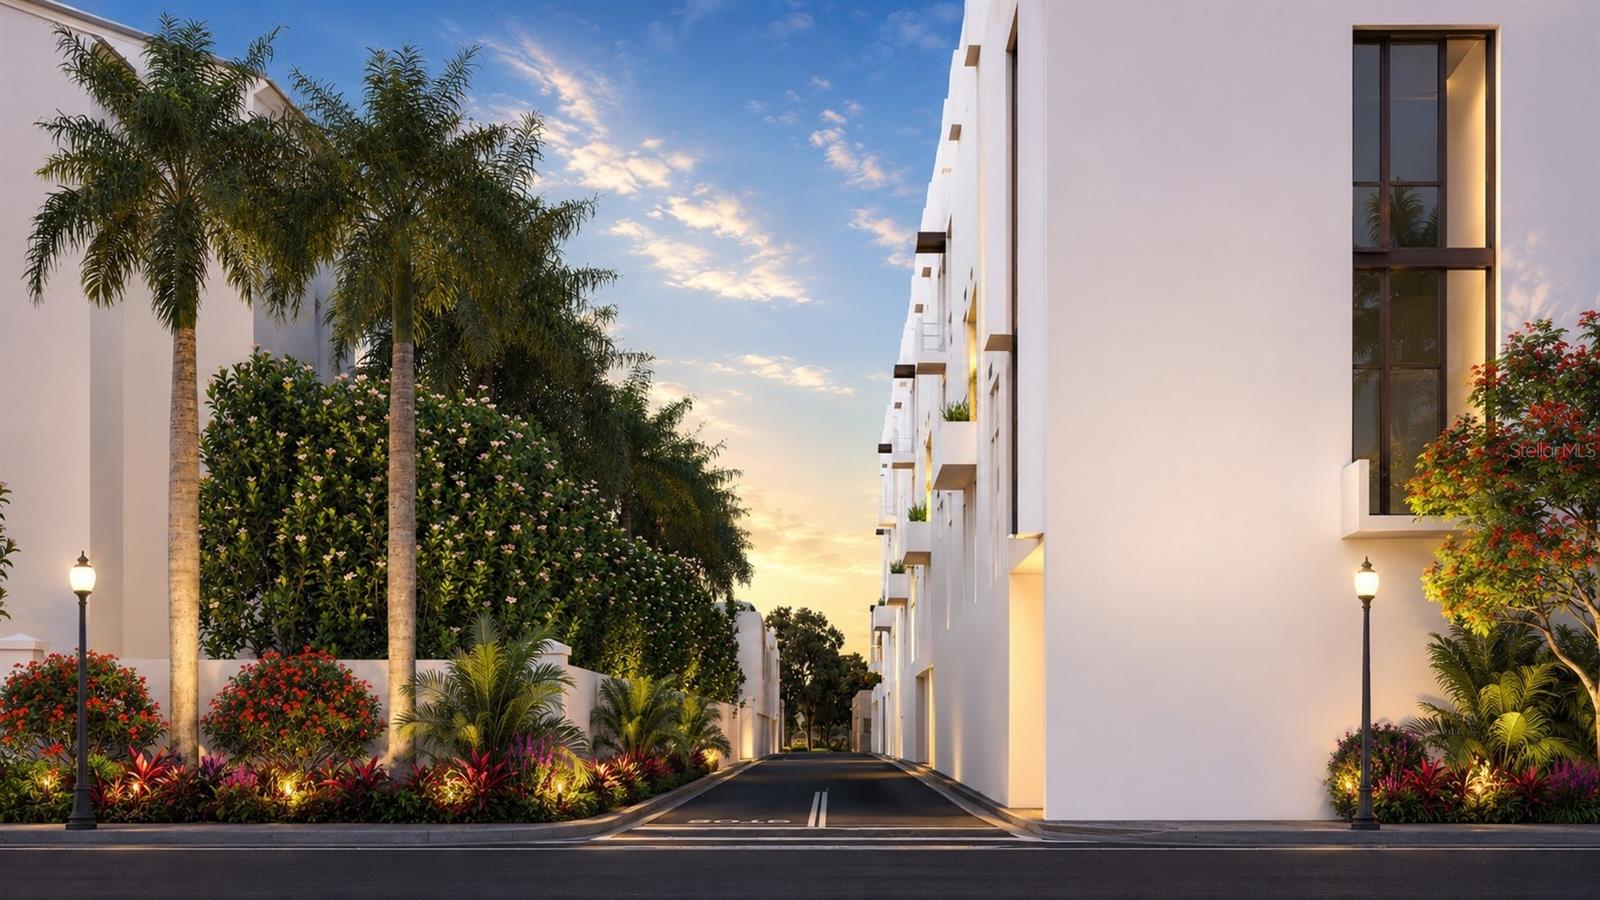
Modern white condominium buildings flank a landscaped entrance drive with palms and flowering plants.
SEE ALL PHOTOS
Modern white and charcoal condominium building with glass balconies and landscaped street frontage.
Rooftop pool beneath a white pergola, lined with loungers and overlooking the Sarasota skyline.
Modern fitness center with weight machines, dumbbell racks, and floor-to-ceiling windows.
Modern kitchen with dark wood cabinetry, stainless steel appliances, and a stone island with four bar stools.
Modern white building beside a palm-lined sidewalk, with a wooden pergola and balcony.
Outdoor movie gathering at The Bay Sarasota beneath a sweeping white canopy at dusk.
Outdoor courtyard with Adirondack chairs, concrete tables, and tropical landscaping.
Whole Foods Market storefront on a downtown Sarasota street, framed by palm trees and nearby shops.
Downtown high-rises, palm-lined streets, and bay water viewed from above.
Staged bedroom with a cream upholstered bed, wood-paneled accent wall, and abstract artwork.
Modern bathroom with a dark vanity, framed artwork, and a glass-enclosed tiled shower.
Waterfront park with blue umbrellas and a thatched-roof pavilion, backed by Sarasota high-rises.
Modern high-rise entrance with an Ocean Prime canopy and a long fountain in front.
Aerial view of a Sarasota marina with boats, a curved glass waterfront building, and downtown high-rises.
Aerial view of the purple Van Wezel Performing Arts Hall beside Sarasota Bay.
Entrance to Florida Studio Theatre, with a brick walkway, red railings, and tropical landscaping.
Modern white condominium buildings flank a landscaped entrance drive with palms and flowering plants.
Courtesy of COLDWELL BANKER REALTY, Chad Fonder  Listing Contact: 941-366-8070 
For Sale

1305 4TH ST #502E

1305 4TH ST #502E, SARASOTA, FL 34236

$1,795,000
Under Construction. Experience the unparalleled sophistication and serenity of The Gallery's luxurious south-facing, single-level penthouse, boasting 3 bedrooms and 3.5 baths across 1,692 square feet of living space (1,909 total SF), soaring 14' ceilings with full-height windows, and a 27' grand terrace with a sleek glass panel railing. The designer integrated kitchen features imported Italian flat-panel cabinetry, quartz countertops, stainless steel appliances, and an extra-long island offering ideal prep space and additional seating. Creating additional privacy, you are greeted with a vestibule to withhold the view of the primary bedroom that features a spacious walk-in closet, floating double vanity, and glass enclosed walk-in shower. Top-tier amenities include a spacious west-facing rooftop pool terrace to soak in the sun's brilliance, social lounge, and a vast two-room Fitness Center and Yoga Studio equipped with cutting-edge cardio and strength-training equipment. Perfectly located on Downtown Sarasota's west end, above floodplain at 4th & Cocoanut, TheGallerySarasota offers a vibrant, walkable lifestyle with effortless access to premier restaurants, shopping, cultural venues, and the breathtaking 53-acre Bay Park. Amenities include a spacious west-facing rooftop pool terrace with summer kitchen, social lounge, and bay views, along with a vast two-room Fitness Center and Yoga Studio equipped with cutting-edge cardio and strength-training equipment. Schedule a private hardhat and showroom tour to receive an in-depth look into what we have planned for the property and surrounding area. Our showroom is located at 625 S Orange Sarasota, FL 34236 (retail space at Orange Club).

11/4/2026 1:00PM - 4:00PM EST

11/5/2026 1:00PM - 4:00PM EST

11/6/2026 1:00PM - 4:00PM EST

3
beds

4
baths

1,692 Sq.Ft. LIVING AREA

0.99 Acres lot

Teresa Tyrrell

Teresa Tyrrell

Features & Amenities

Interior

  • total bedrooms3
  • Total bathrooms4
  • full bathrooms3
  • half bathroom1
  • Laundry room Laundry Room
  • Flooring Tile
  • APPLIANCES Built-In Oven, Cooktop, Dishwasher, Dryer, Freezer, Ice Maker, Microwave, Refrigerator, Washer
  • other interior Features Elevator, High Ceilings, Living Room/Dining Room Combo, Open Floorplan, Solid Surface Counters, Walk-In Closet(s)

Area & Lot

  • Status For Sale
  • OPEN HOUSE

    11/4/2026 1:00PM - 4:00PM EST

    11/5/2026 1:00PM - 4:00PM EST

    11/6/2026 1:00PM - 4:00PM EST

  • Living Area1,692 Sq.Ft.
  • Total Area1,909 Sq.Ft.
  • Lot Area0.99 Acres
  • MLS® IDA4683301
  • TypeCondo
  • YEAR BUILT2026
  • NeighborhoodBarrier Islands of Sarasota
  • Architecture StylesContemporary

Exterior

  • STORIES5
  • Garage Space1.0
  • water SourcePublic
  • utilitiesBB/HS Internet Available, Cable Available, Electricity Available, Phone Available, Public, Sewer Connected, Water Connected
  • roofMembrane
  • HEAT TYPECentral, Electric
  • AIR CONDITIONINGCentral Air, Humidity Control
  • sewerPublic Sewer
  • SubstructurePillar/Post/Pier
  • other exterior FeaturesCourtyard, Lighting, Sidewalk

Financial

  • Sales Price$1,795,000
  • Real Estate Tax $17,950/yr
  • HOA $955/mo
Rooftop pool beneath a white pergola, lined with loungers and overlooking the Sarasota skyline.

Schedule a Showing

We would love to show you our beautiful property. Please select your preferred date and time below. An agent will be in touch shortly to confirm your appointment.

Schedule a Showing

We would love to show you our beautiful property. Please select your preferred date and time below. An agent will be in touch shortly to confirm your appointment.

Thank you for your interest in 1305 4TH ST #502E, SARASOTA, FL 34236. We are reviewing your request and will be in touch shortly!

Mortgage Calculator

Estimate your monthly mortgage payment, including the principal and interest, property taxes, and HOA. Adjust the values to generate a more accurate rate.

All estimates are provided for informational purposes only. Actual amounts may vary.
$0,000 Your Payment 20 15 65
$0,000 Your Payment

Barrier Islands of Sarasota

Explore

Work With Us

We pride ourselves in providing solutions that bring our clients closer to their dream properties and enhance their long-term wealth.

Follow Us on Instagram