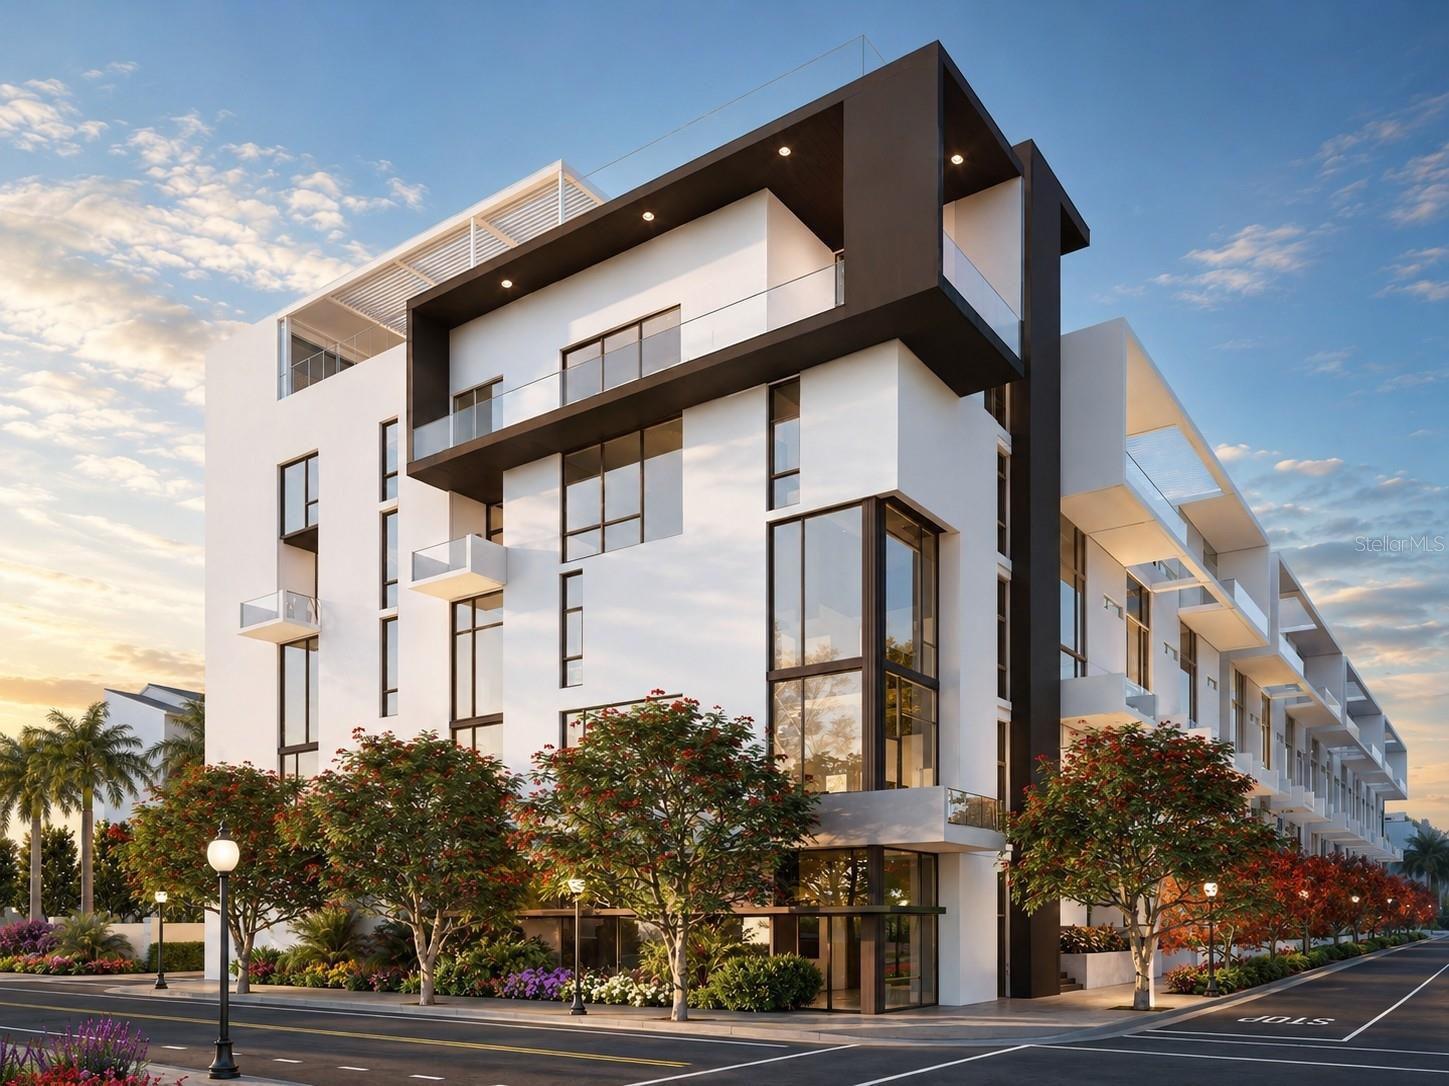
Modern Sarasota condominium building with glass balconies, dark architectural accents, and landscaped street frontage.
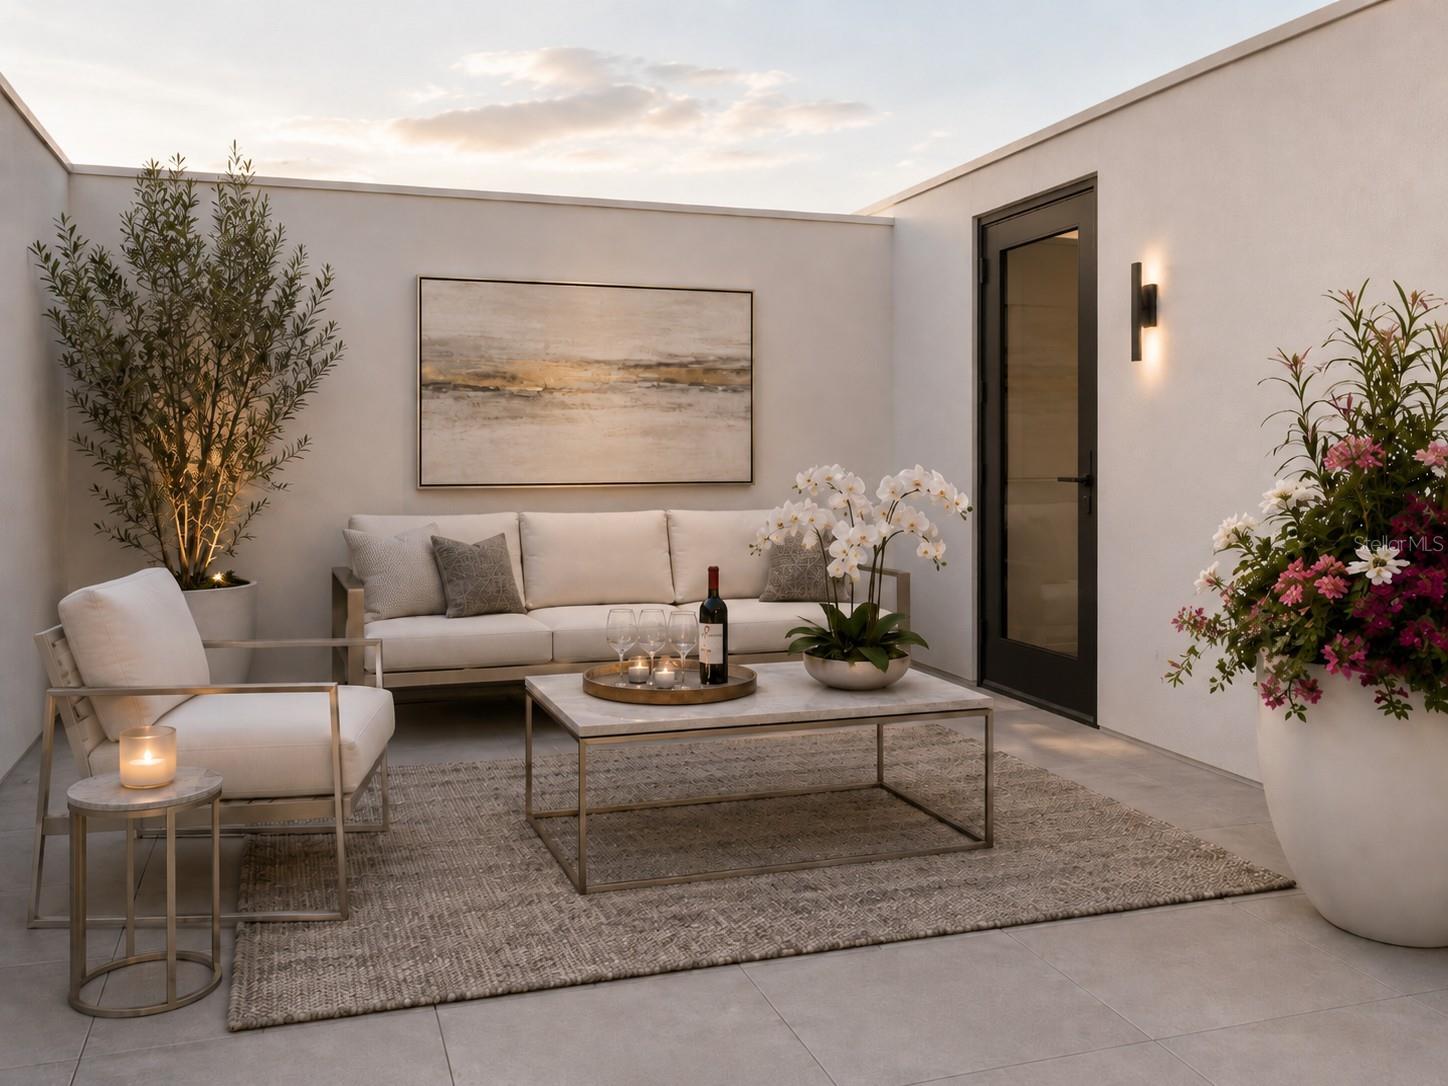
Furnished patio with cream seating, a marble coffee table, orchids, and potted plants.
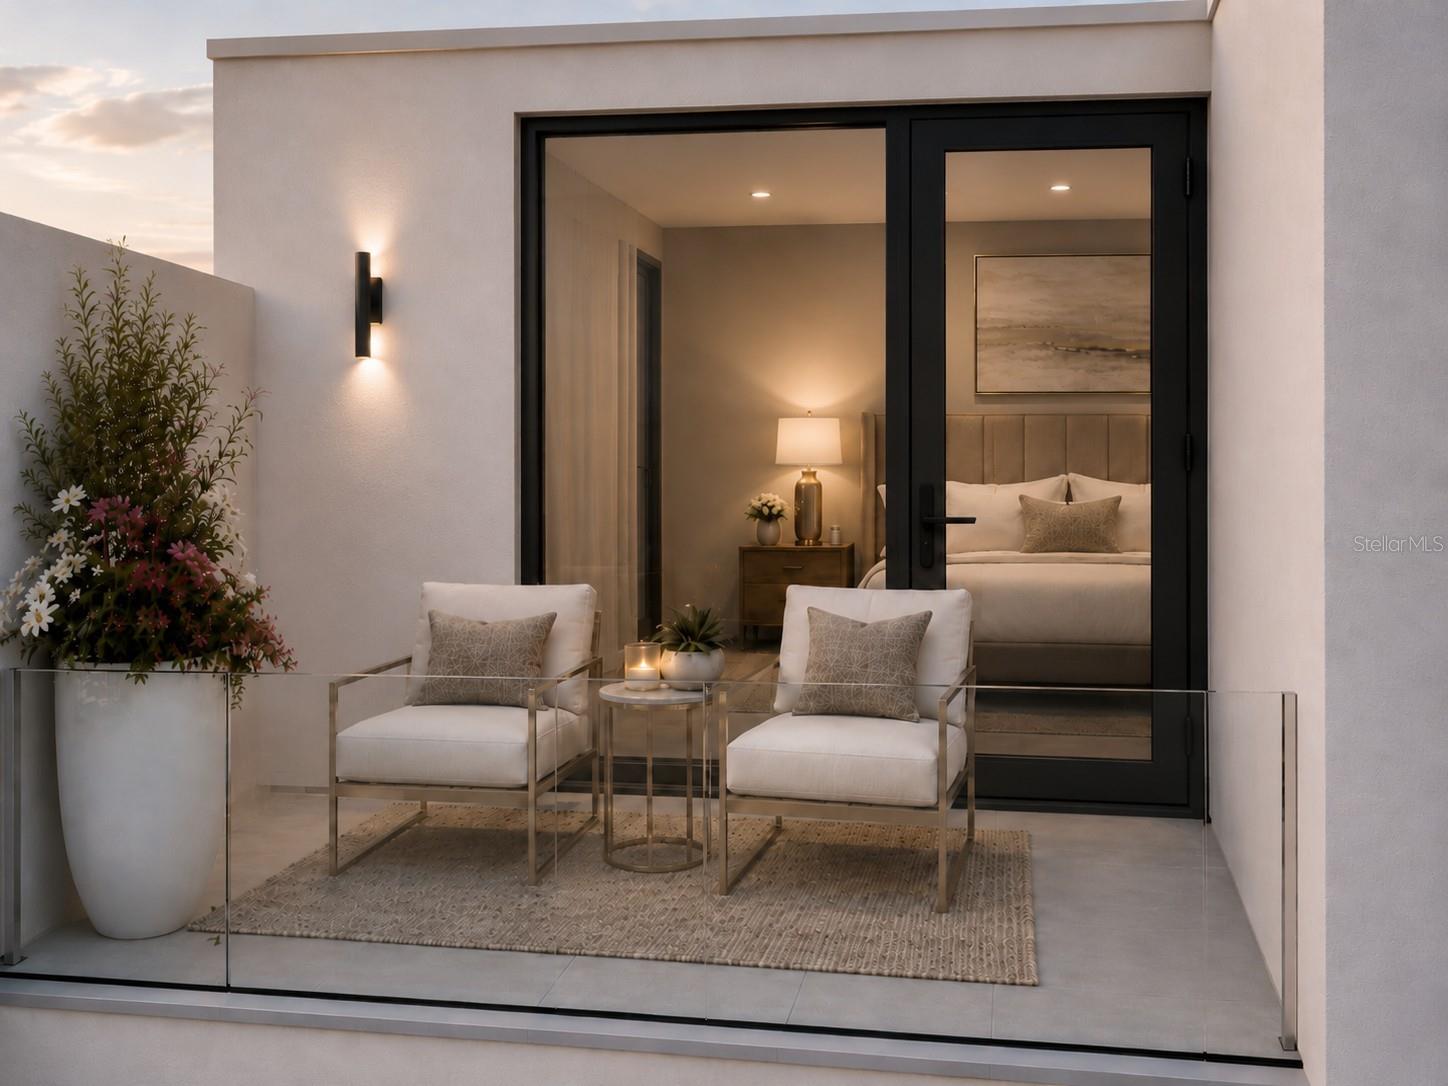
Staged terrace with two cushioned chairs, glass railing, and a view into the bedroom.
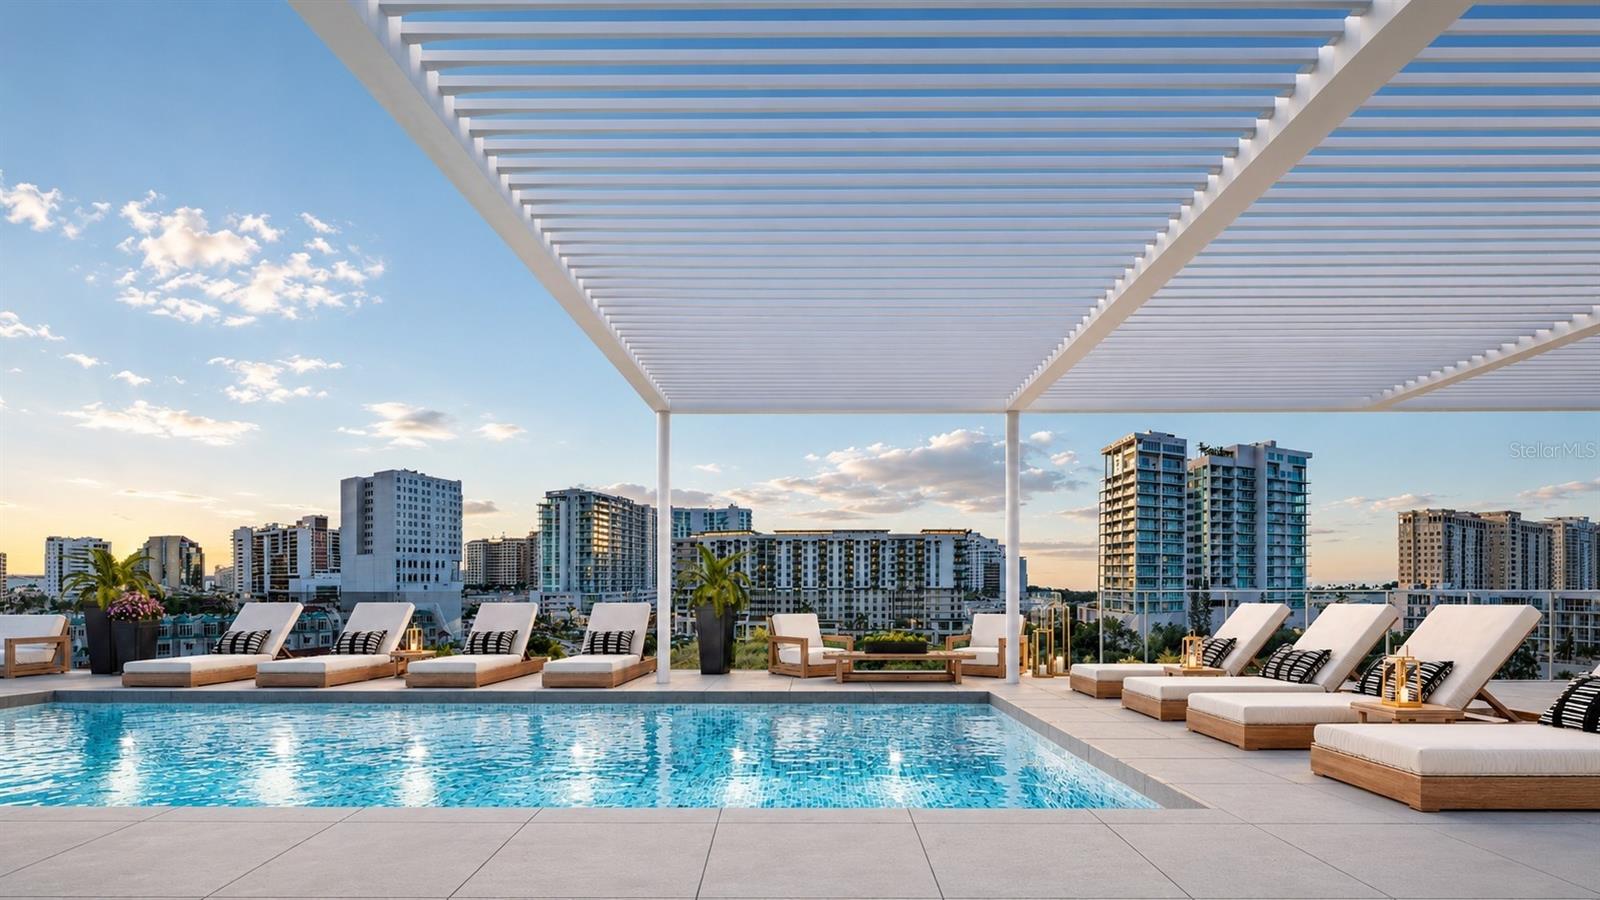
Rooftop pool beneath a slatted pergola, with lounge chairs and a downtown skyline.
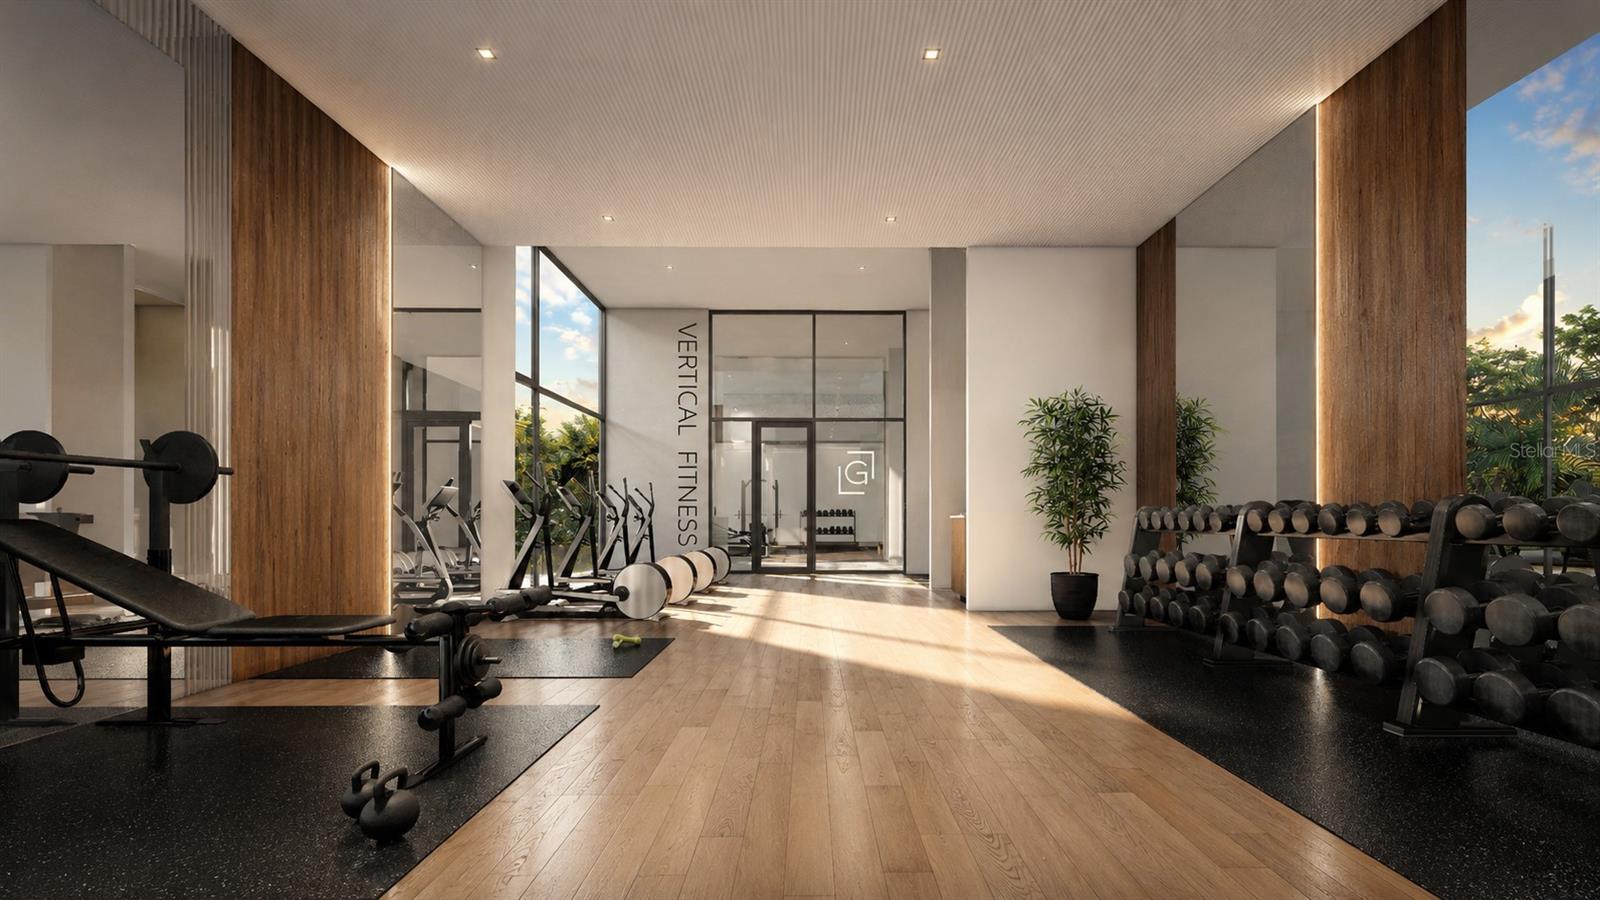
Modern fitness center with dumbbell racks, exercise machines, and floor-to-ceiling windows.
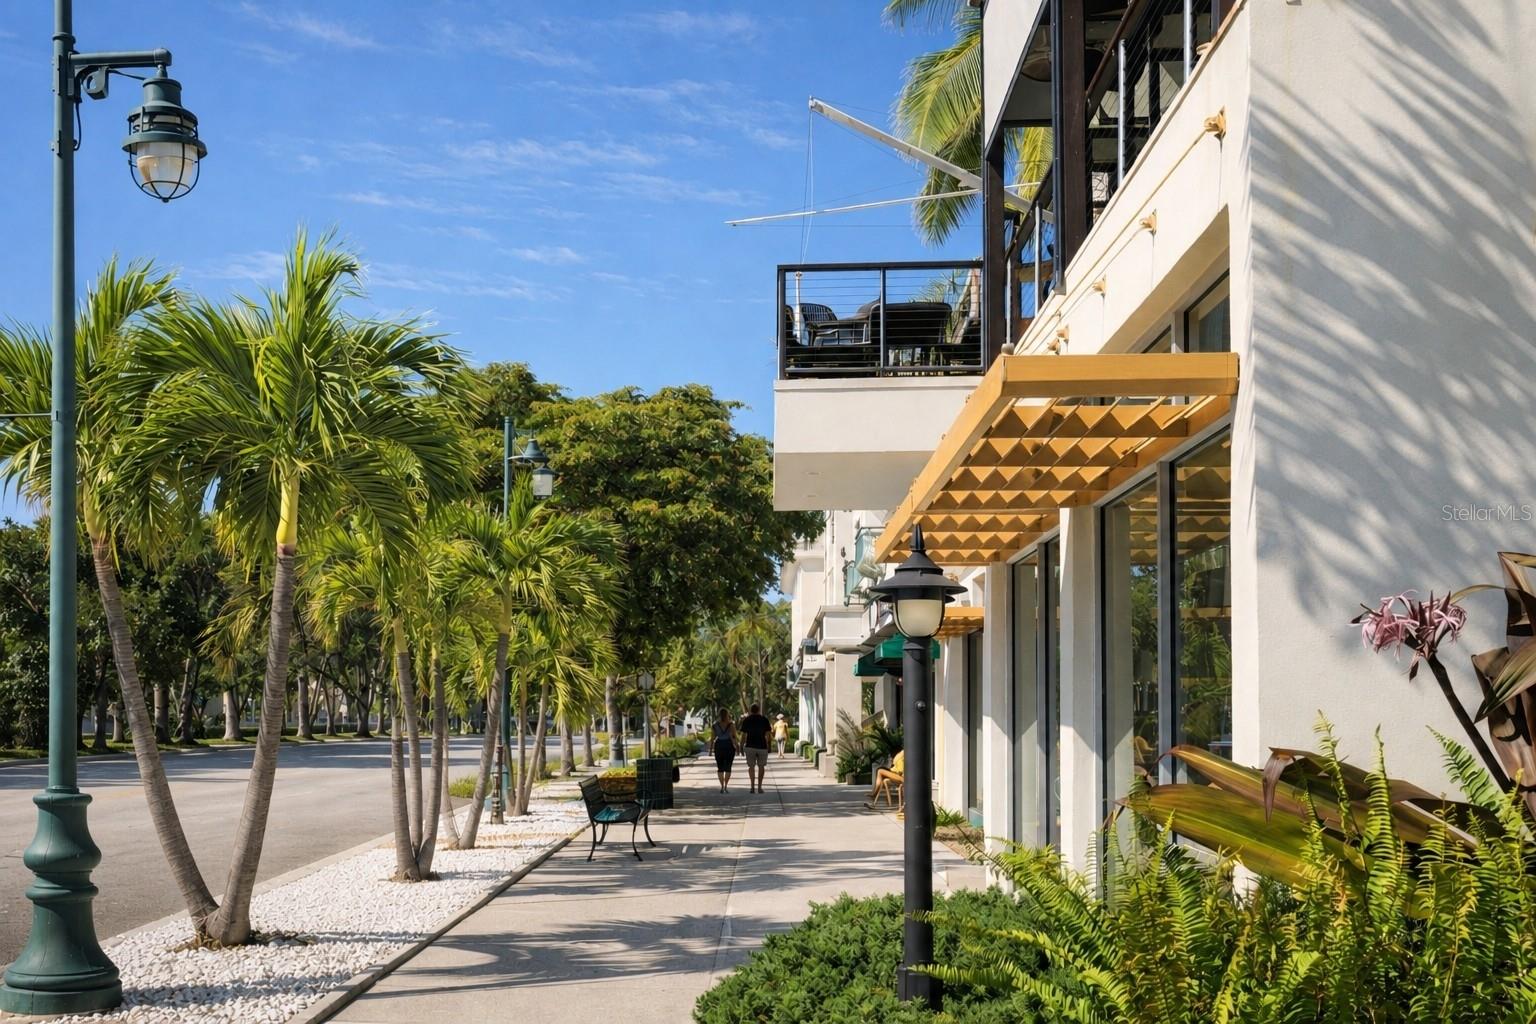
White building frontage along a palm-lined sidewalk, with balconies and wooden awnings.
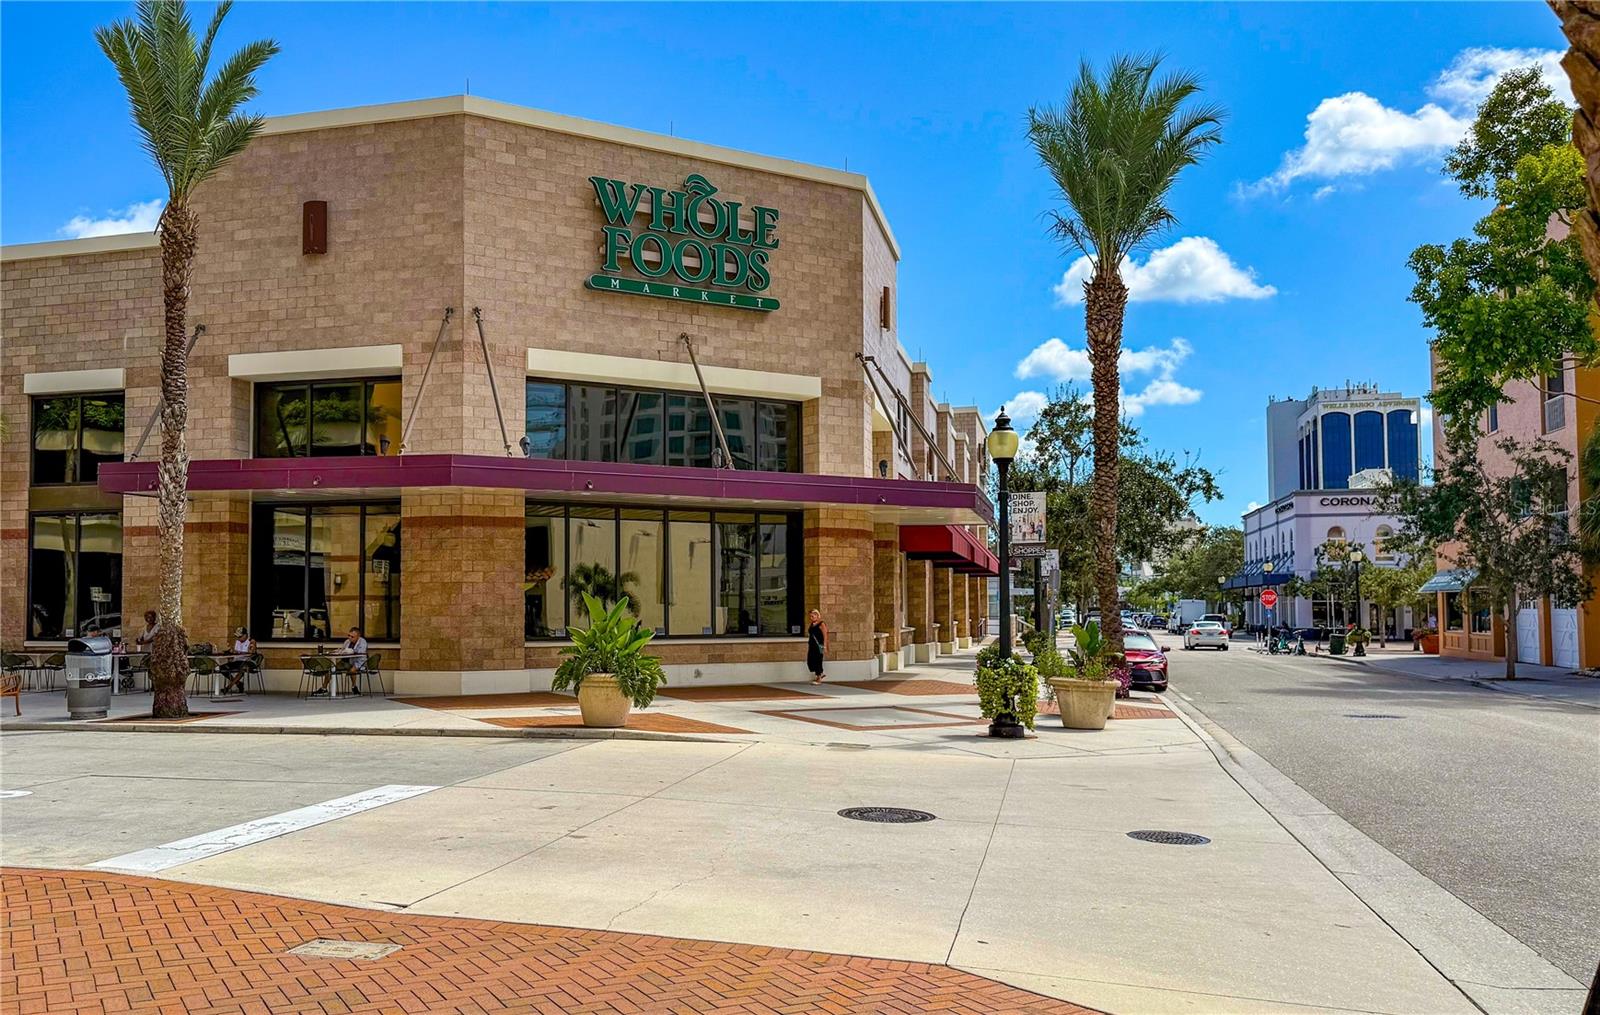
Whole Foods Market on a sunny downtown street, with palm trees and neighboring storefronts.
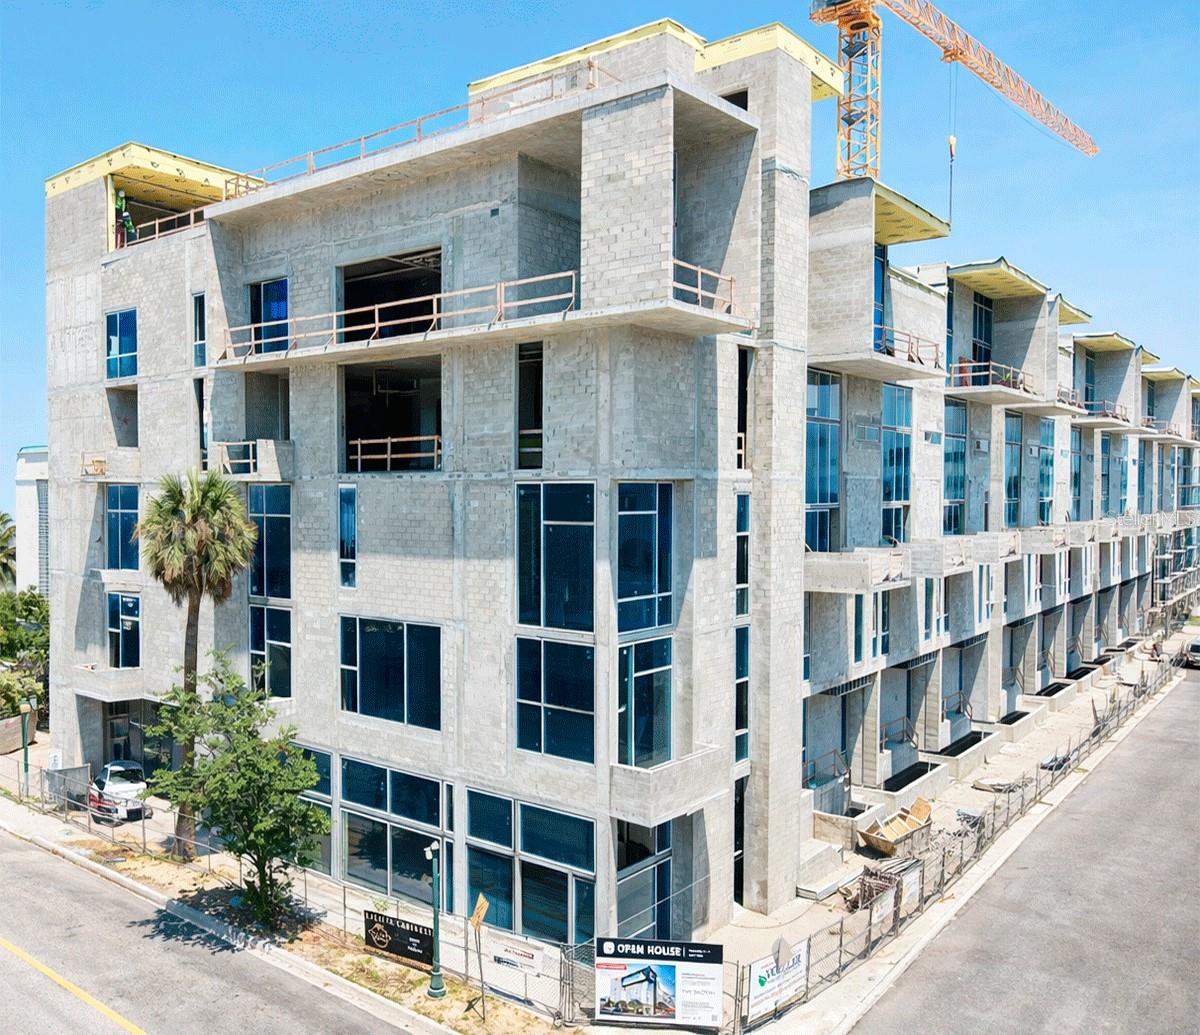
Multi-story condominium under construction, with unfinished balconies and a tower crane overhead.
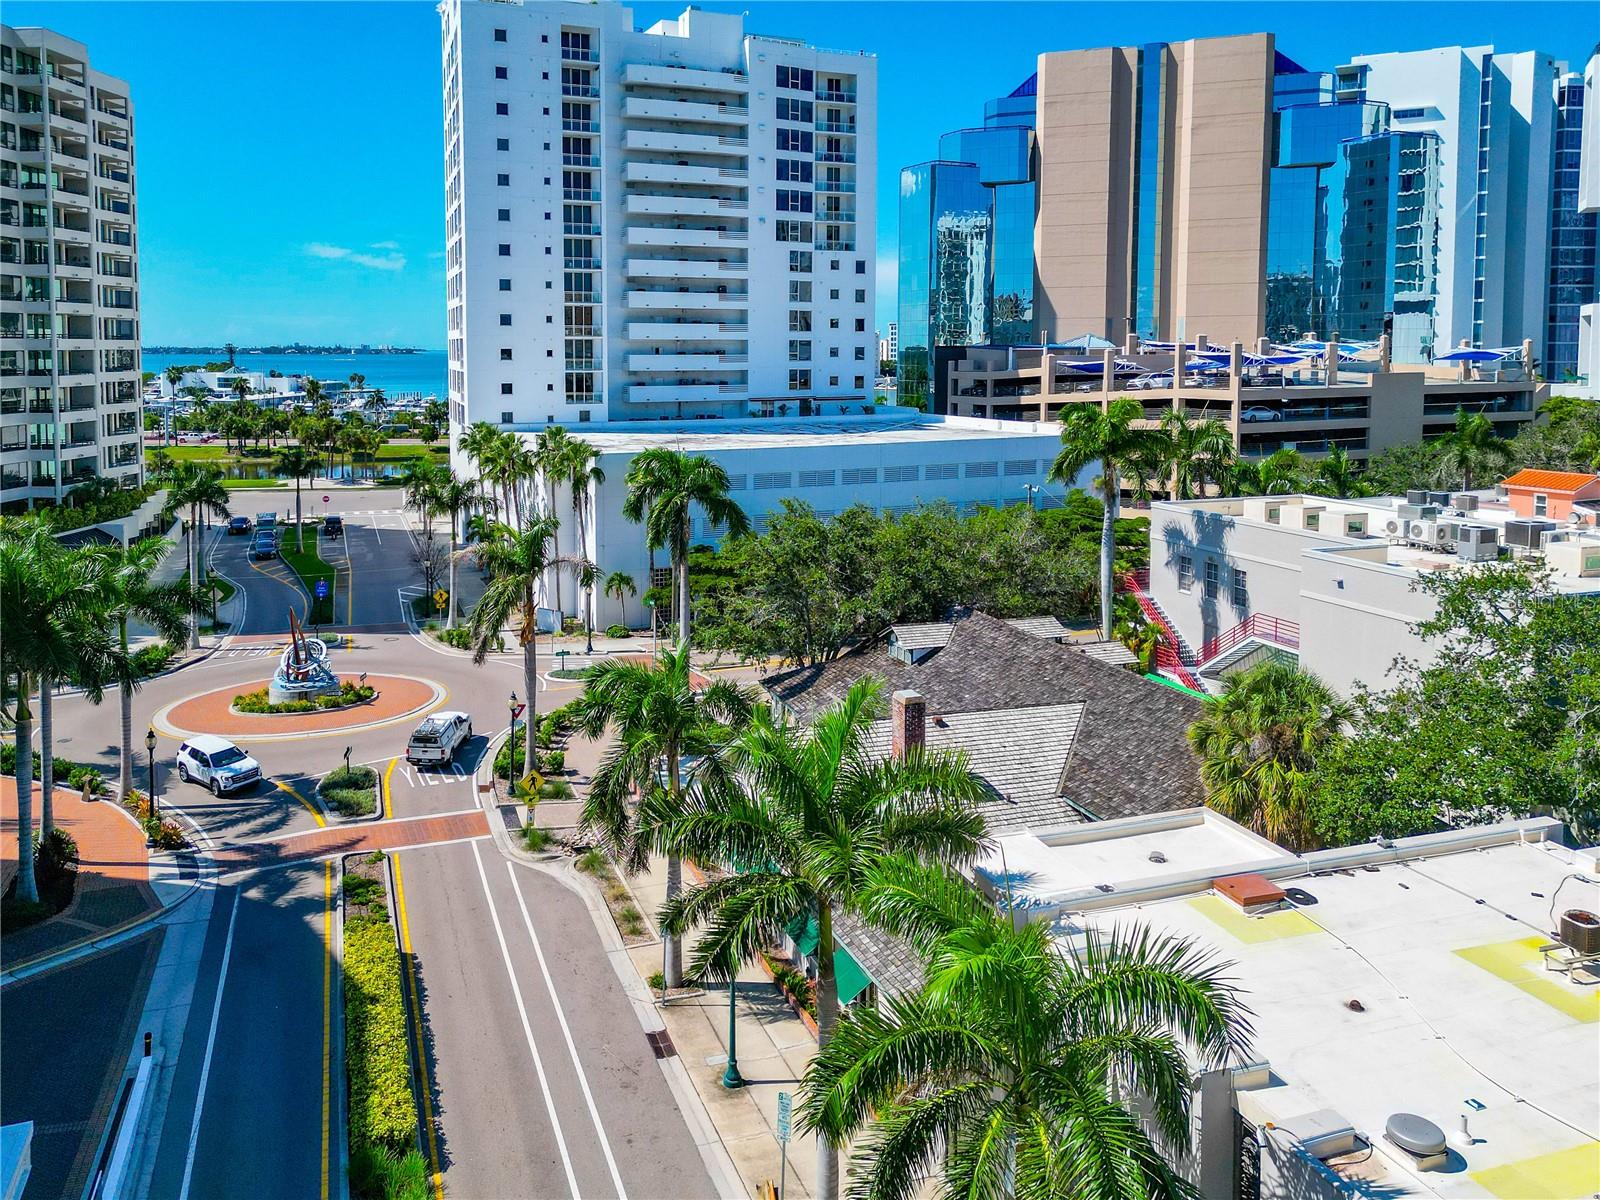
Downtown Sarasota high-rises and palm-lined streets, with water visible beyond the buildings.
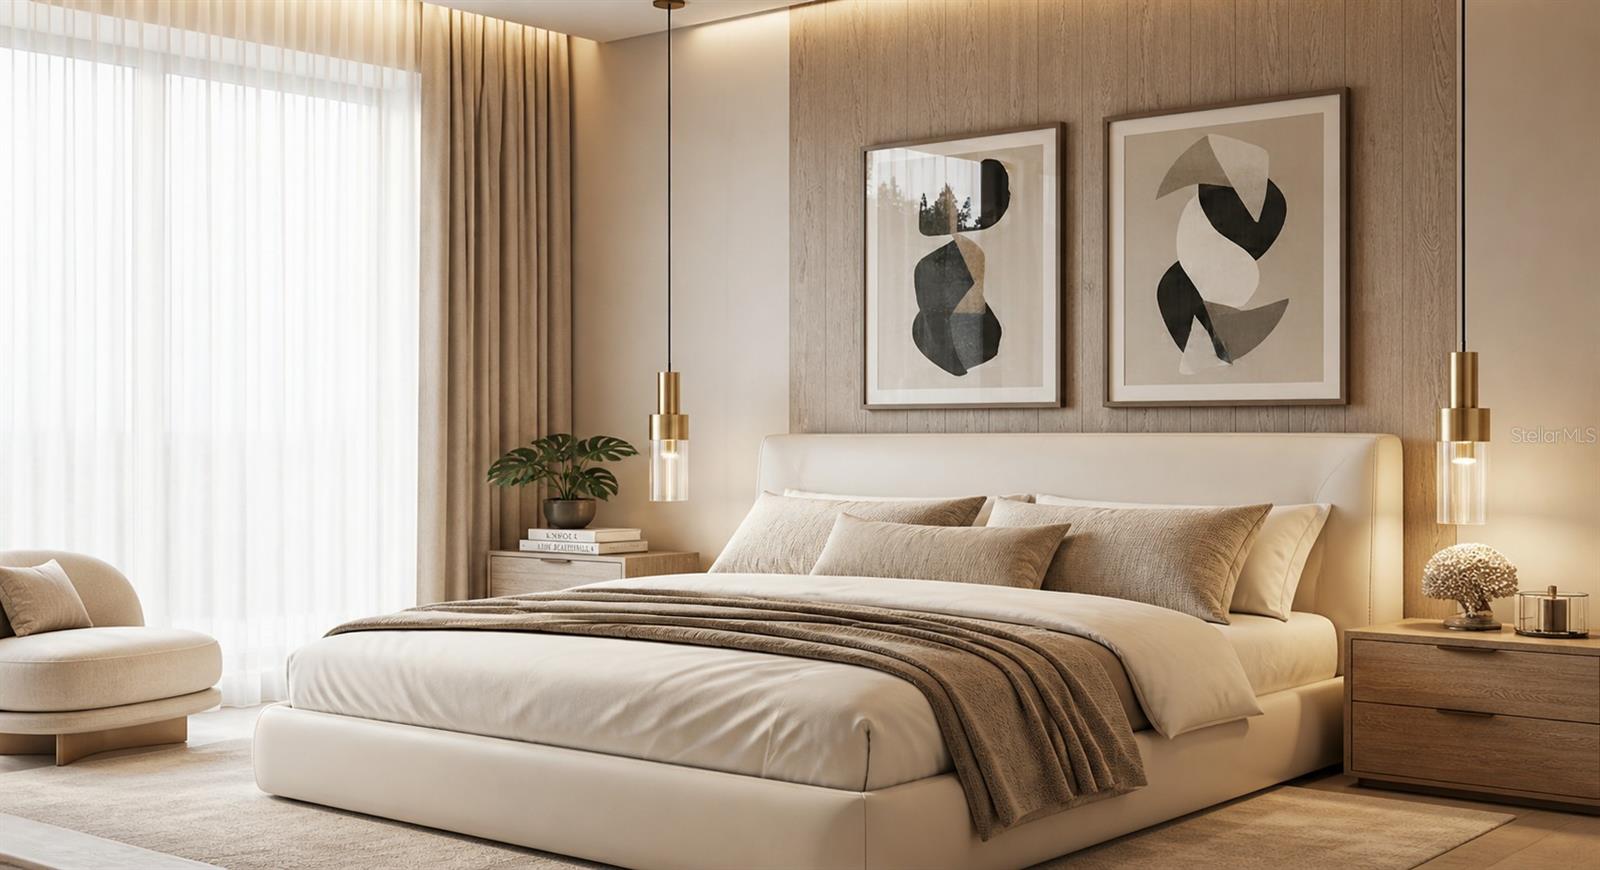
Staged bedroom with a cream upholstered bed, abstract wall art, and a warm wood accent wall.
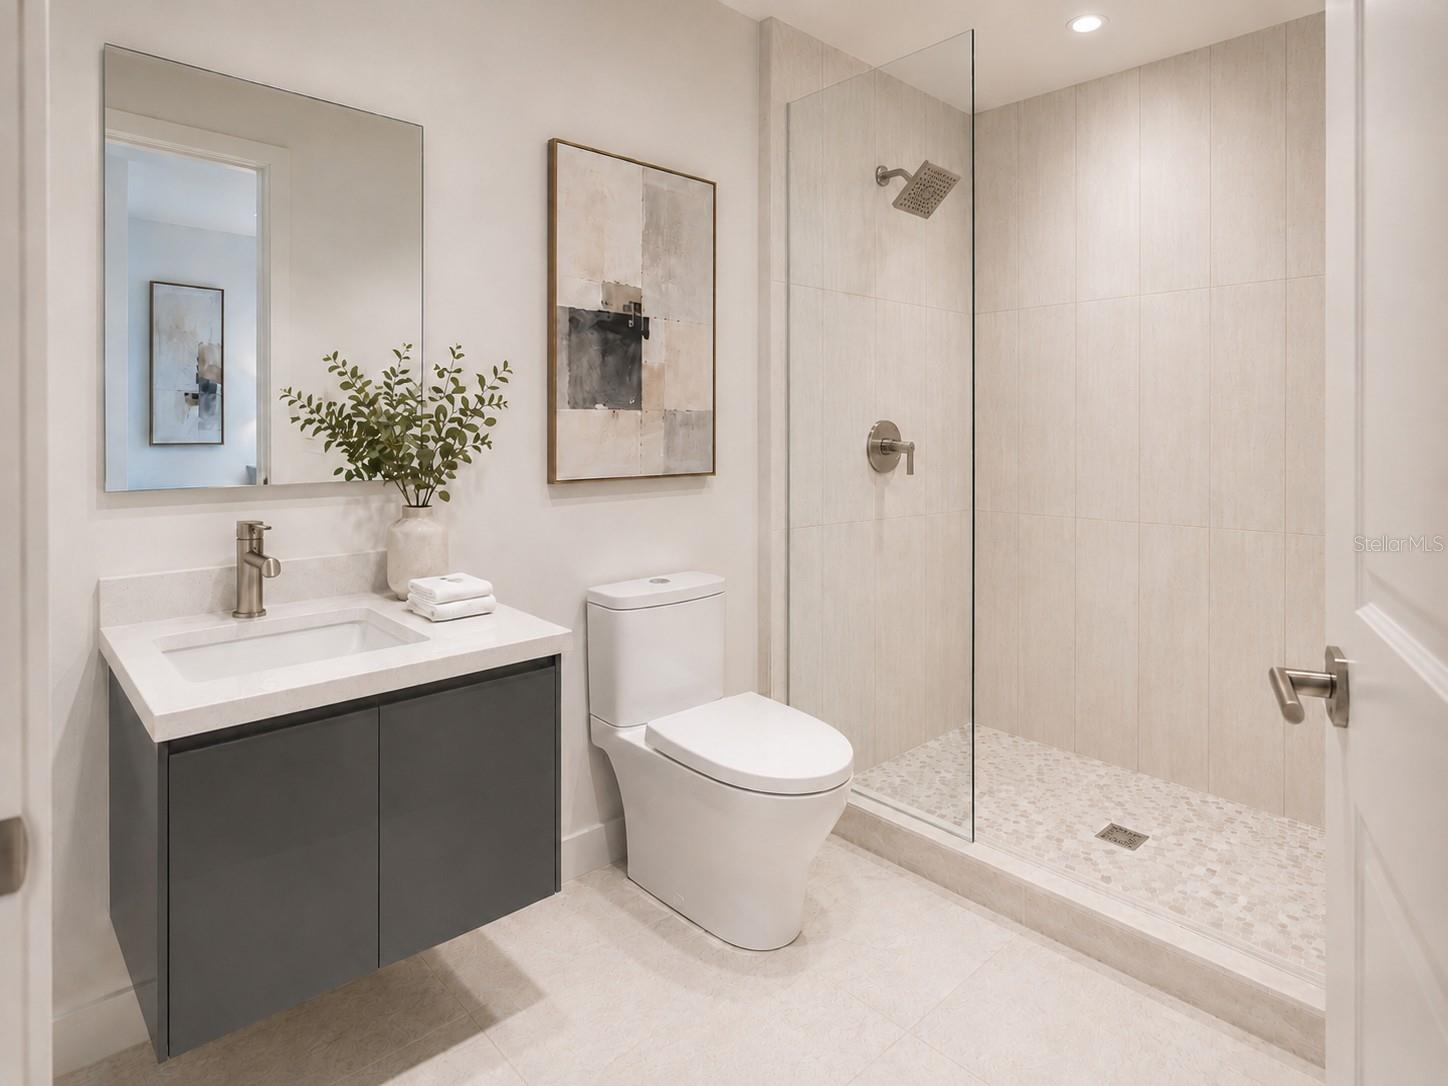
Modern bathroom with a dark vanity and glass-enclosed walk-in shower.
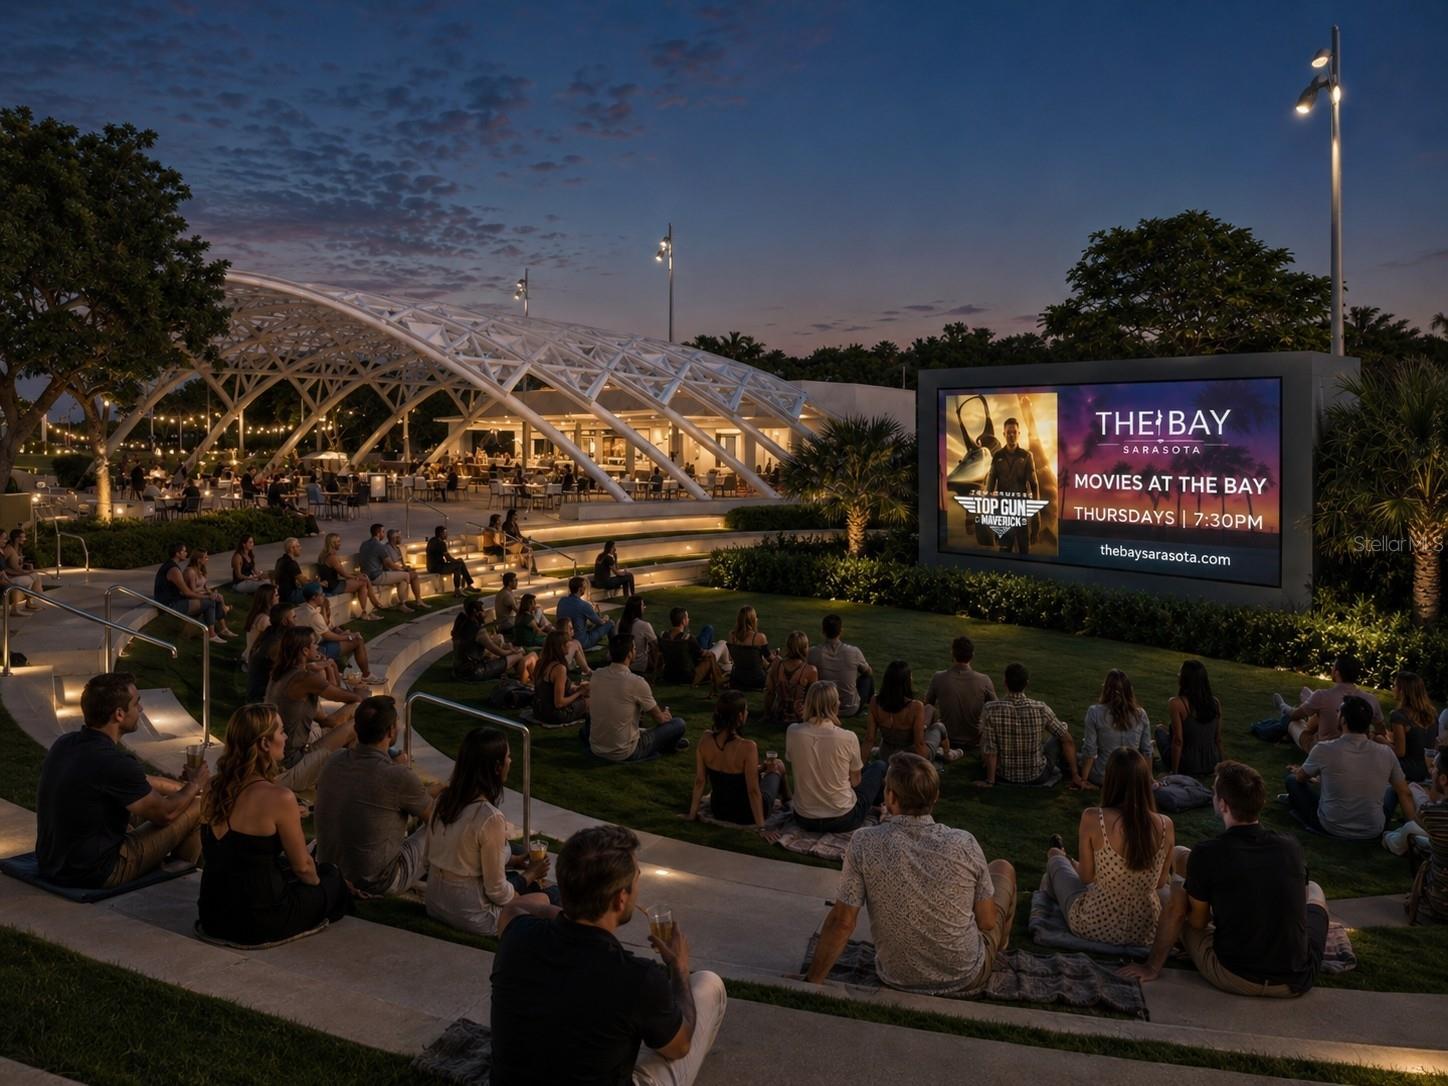
Crowds watch an outdoor movie beneath a sweeping white canopy at The Bay Sarasota.
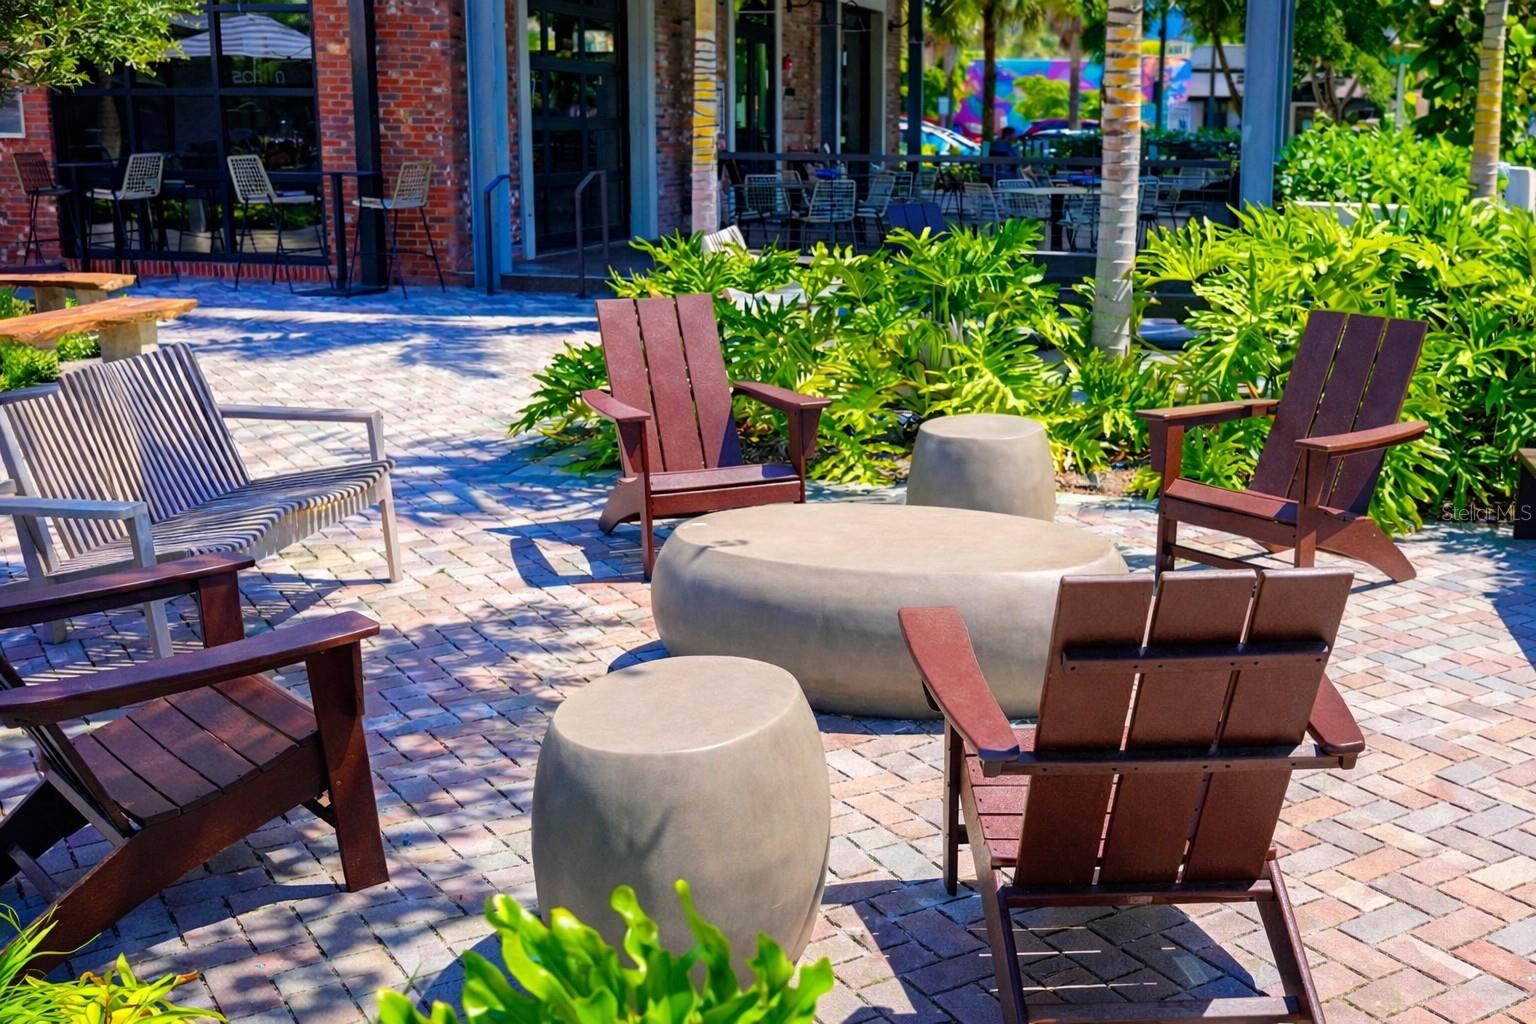
Courtyard patio with Adirondack chairs, round concrete tables, tropical plants, and a brick-and-glass building.
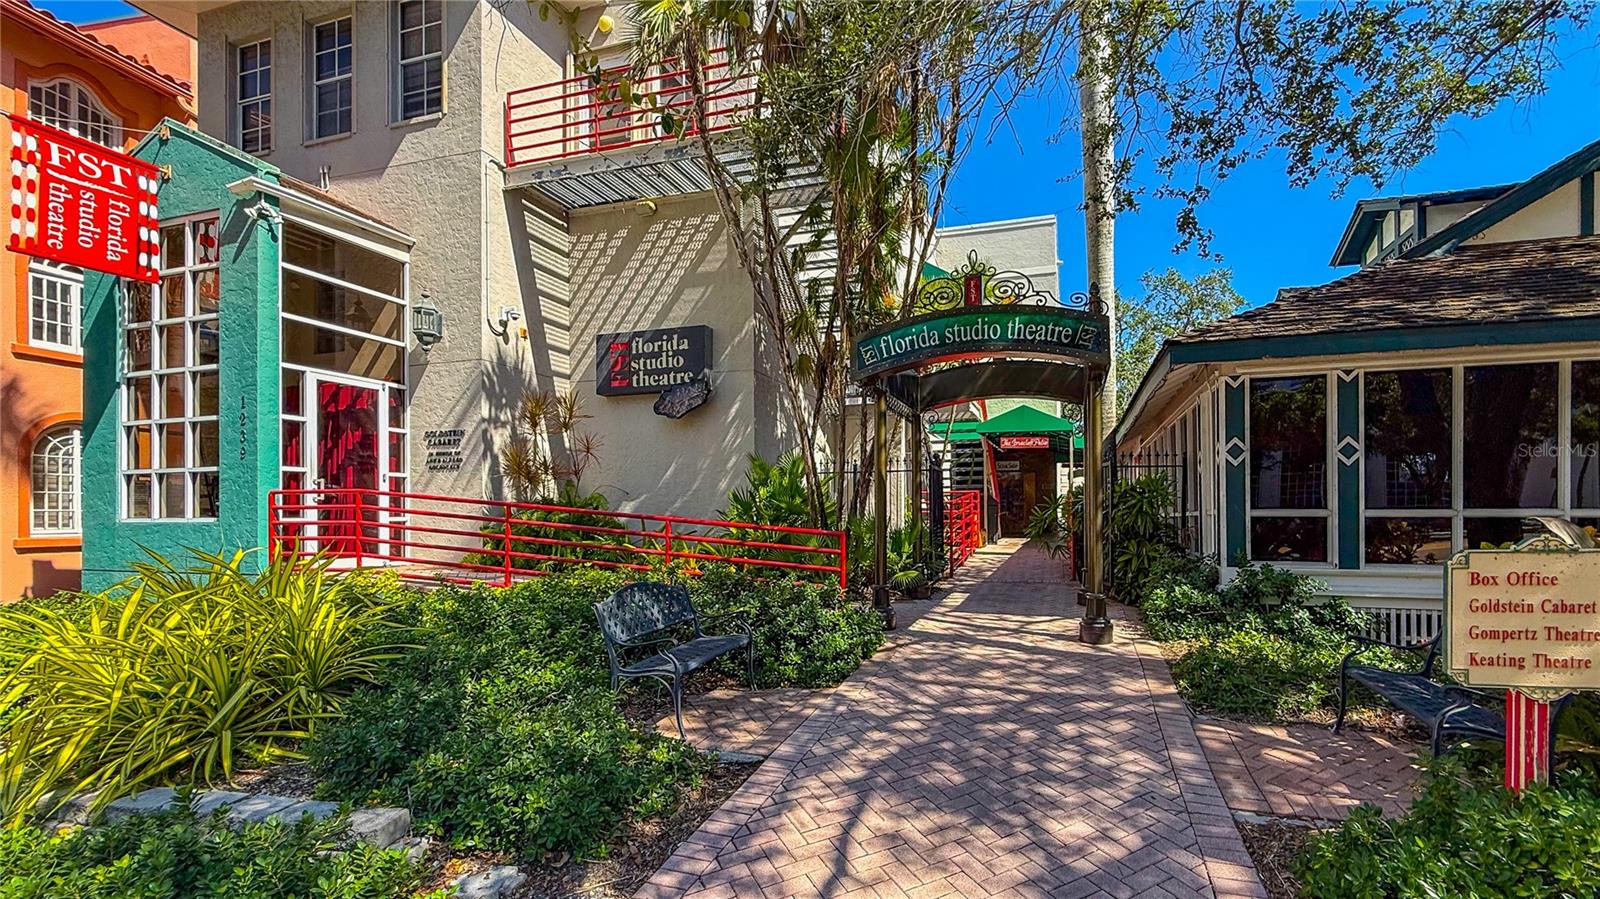
Florida Studio Theatre entrance with a brick walkway, landscaped gardens, and colorful buildings.
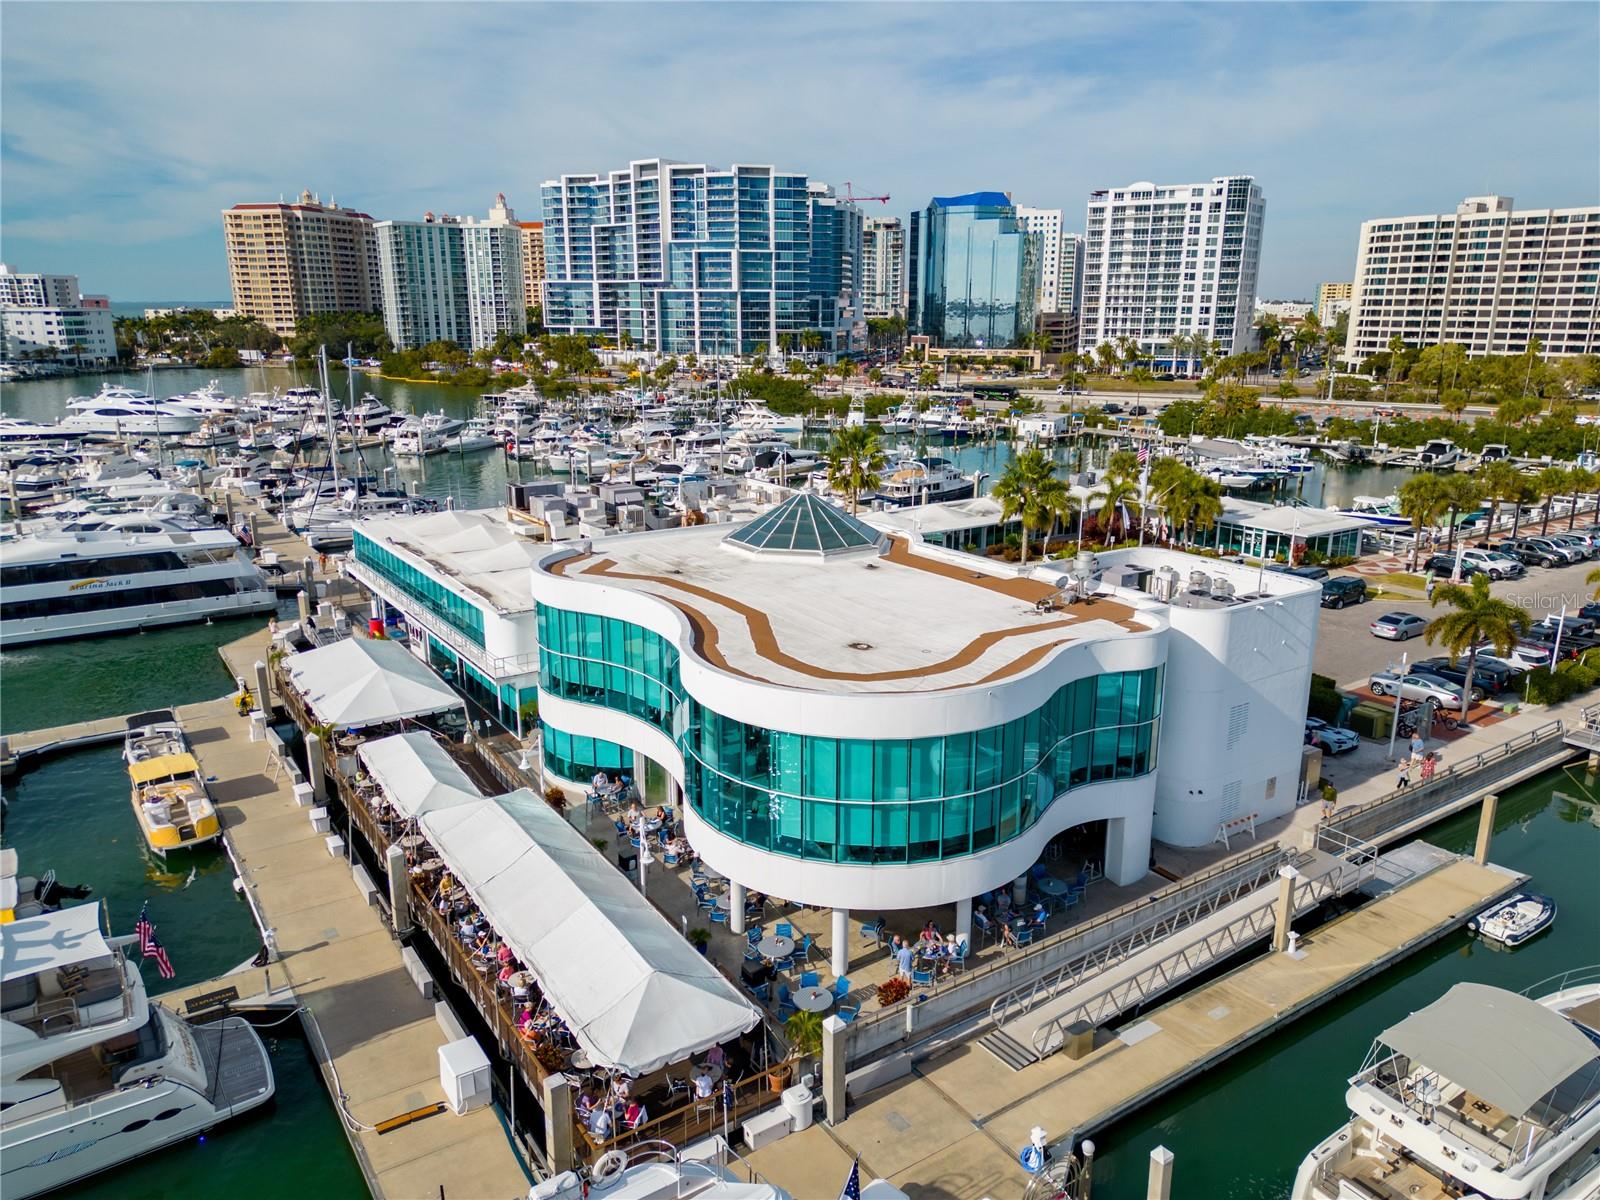
Aerial view of a marina, waterfront restaurant, and downtown Sarasota high-rises.
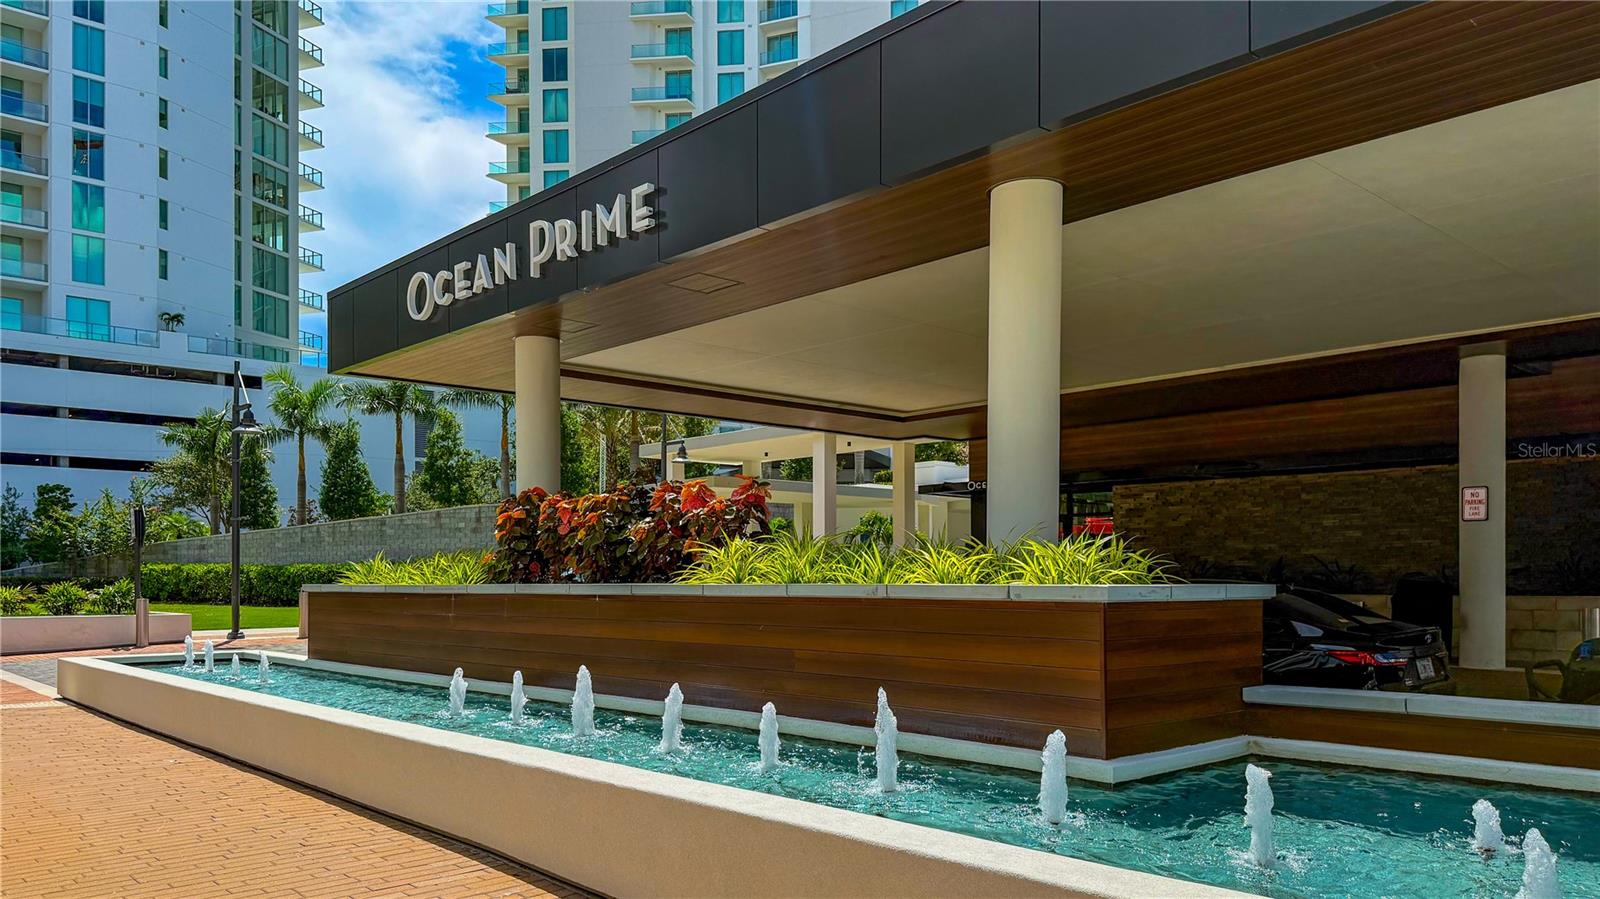
Modern condominium entrance with an Ocean Prime sign, landscaped planters, and a long fountain.
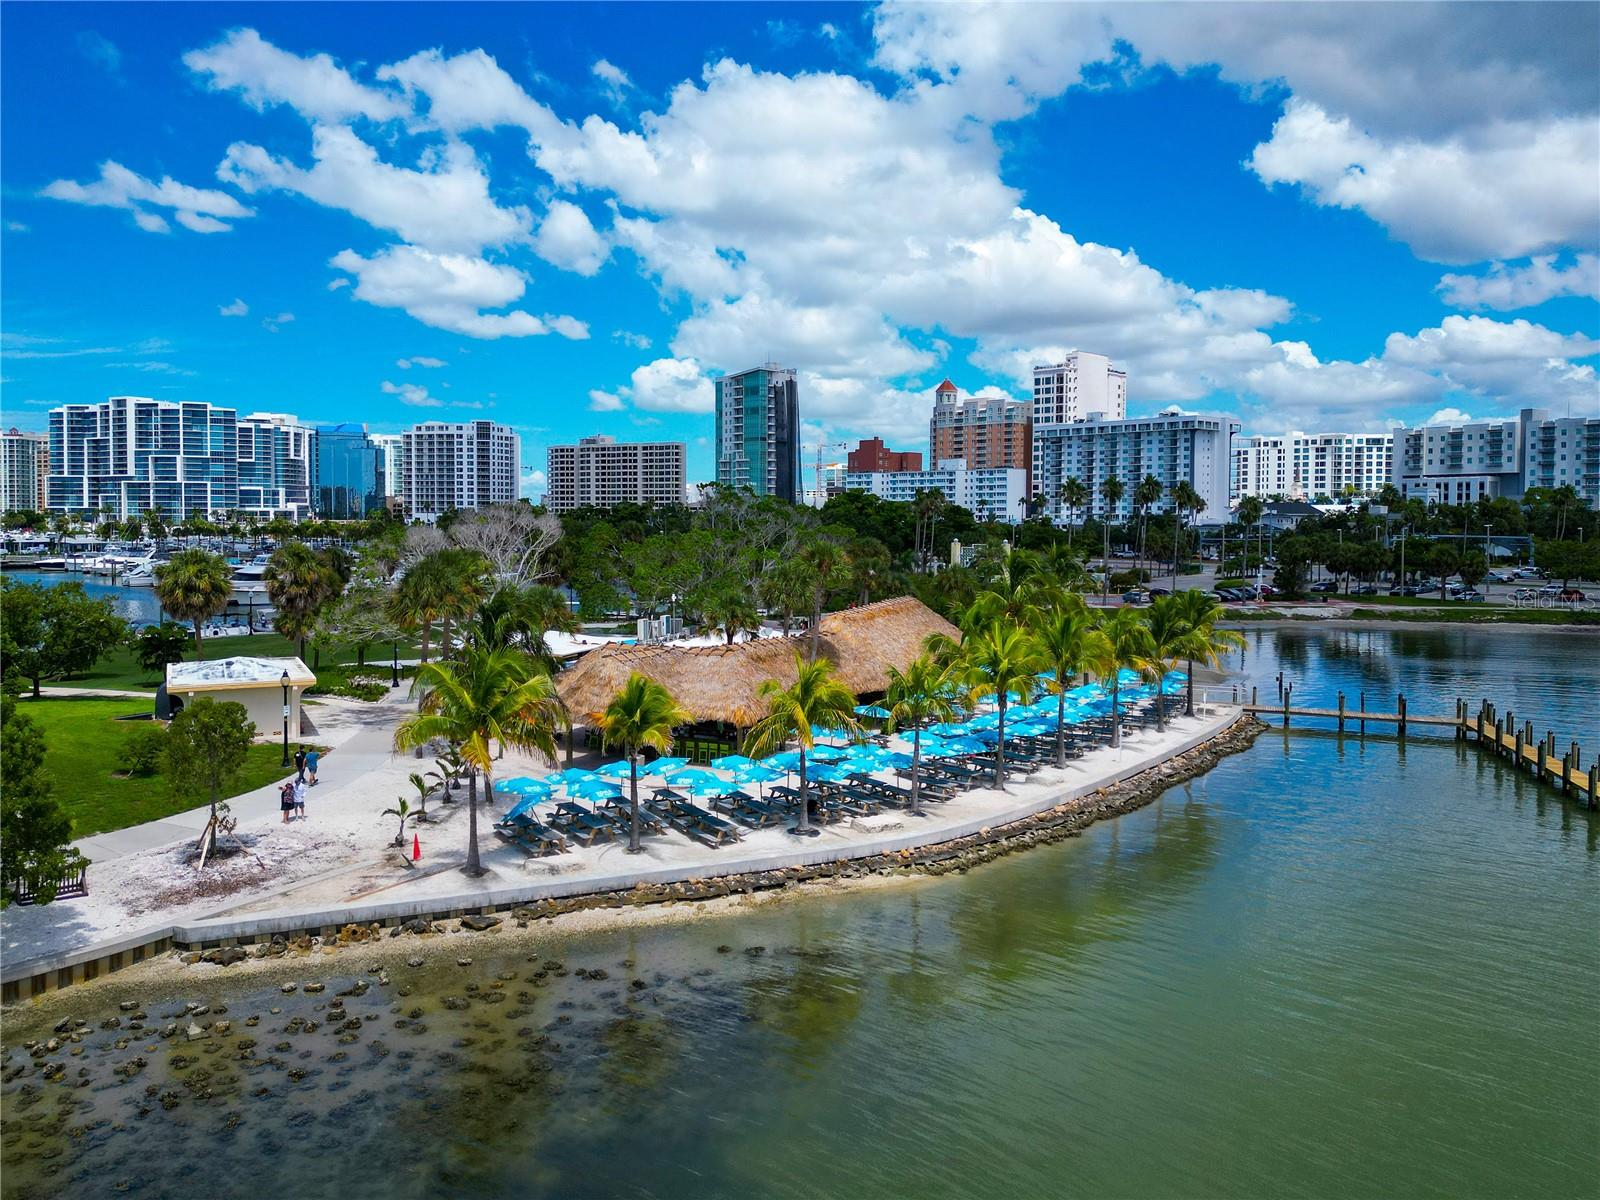
Waterfront park and marina with palm trees, thatched shelters, and a city skyline beyond.
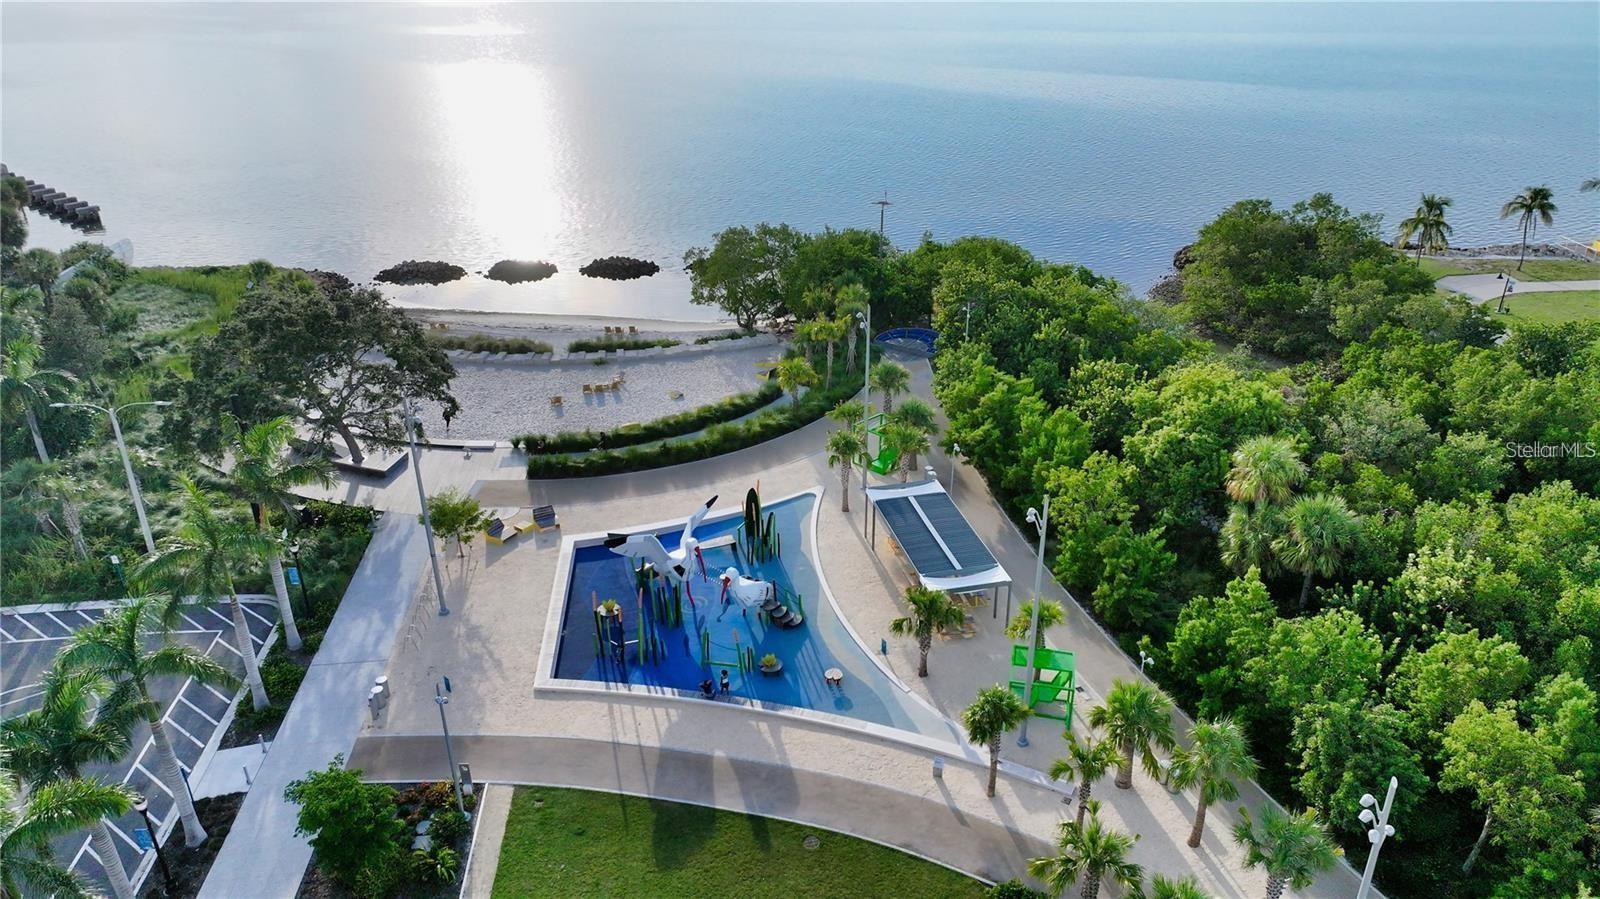
Waterfront park with a blue splash pad, landscaped paths, and a beach along Sarasota Bay.
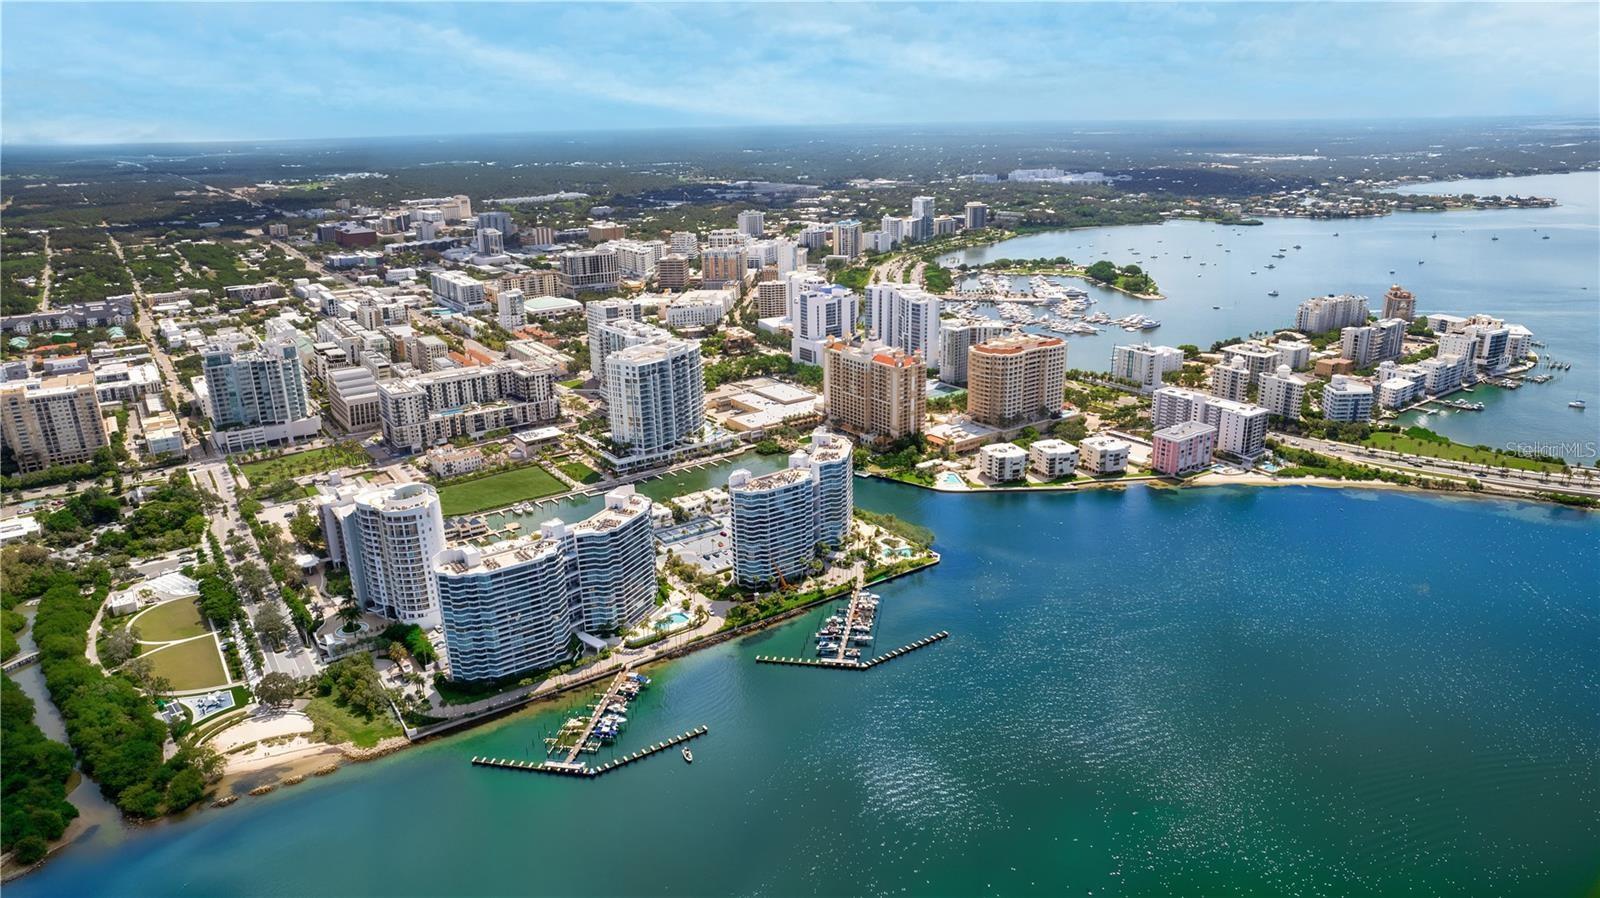
Aerial view of downtown Sarasota and Sarasota Bay, with waterfront towers, marinas and boats.
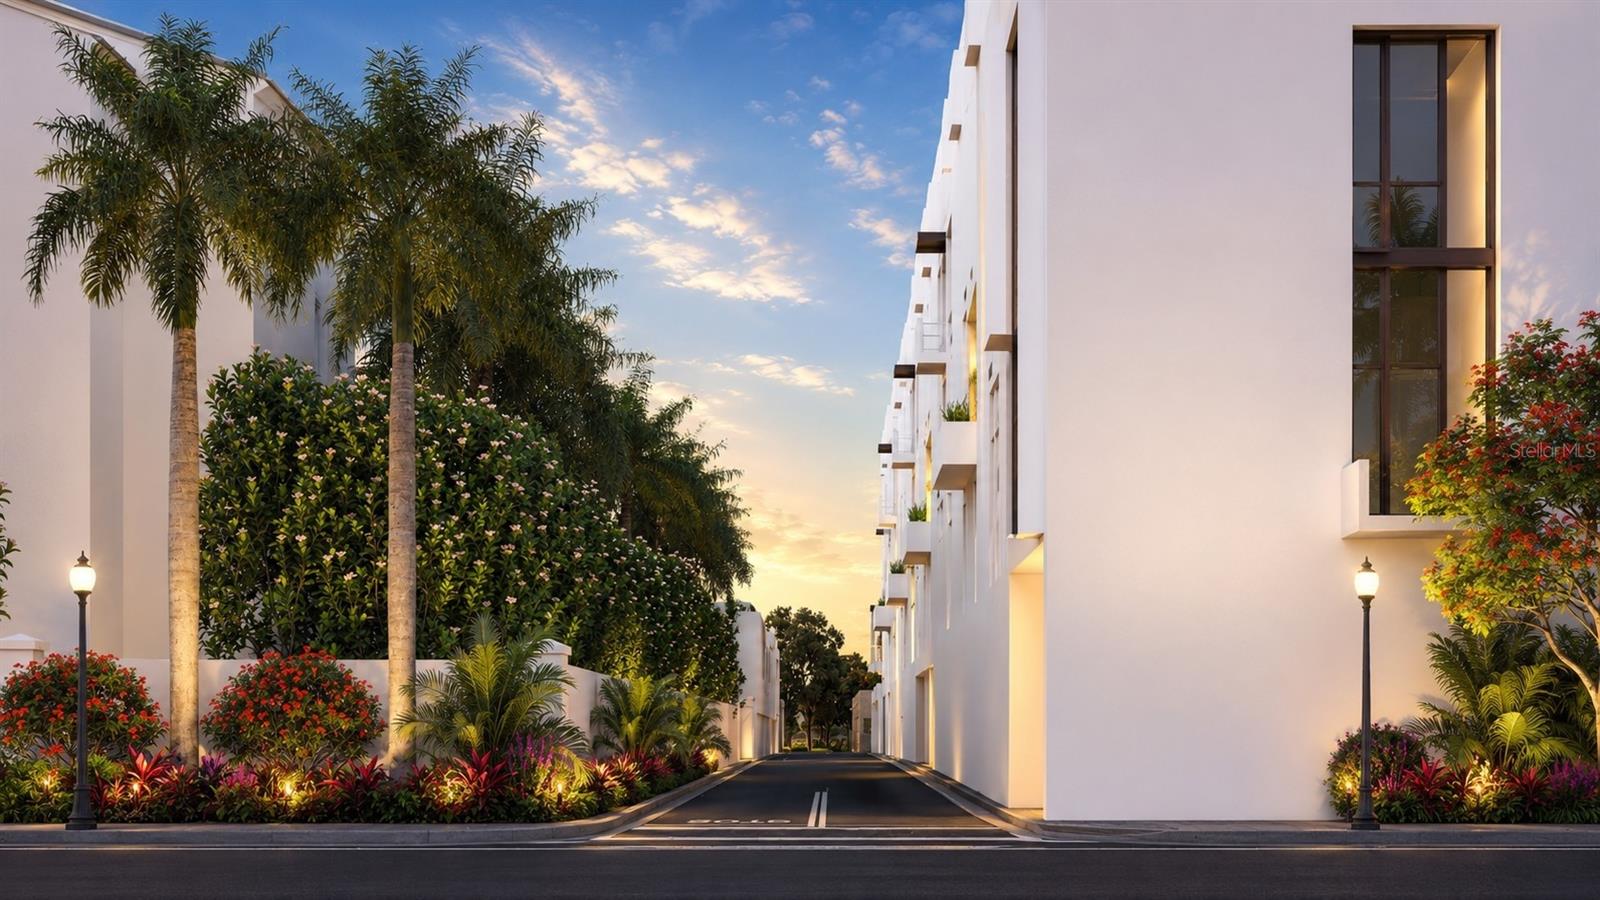
Modern white condominium buildings flank a landscaped entrance at sunset.
SEE ALL PHOTOS
Modern Sarasota condominium building with glass balconies, dark architectural accents, and landscaped street frontage.
Furnished patio with cream seating, a marble coffee table, orchids, and potted plants.
Staged terrace with two cushioned chairs, glass railing, and a view into the bedroom.
Rooftop pool beneath a slatted pergola, with lounge chairs and a downtown skyline.
Modern fitness center with dumbbell racks, exercise machines, and floor-to-ceiling windows.
White building frontage along a palm-lined sidewalk, with balconies and wooden awnings.
Whole Foods Market on a sunny downtown street, with palm trees and neighboring storefronts.
Multi-story condominium under construction, with unfinished balconies and a tower crane overhead.
Downtown Sarasota high-rises and palm-lined streets, with water visible beyond the buildings.
Staged bedroom with a cream upholstered bed, abstract wall art, and a warm wood accent wall.
Modern bathroom with a dark vanity and glass-enclosed walk-in shower.
Crowds watch an outdoor movie beneath a sweeping white canopy at The Bay Sarasota.
Courtyard patio with Adirondack chairs, round concrete tables, tropical plants, and a brick-and-glass building.
Florida Studio Theatre entrance with a brick walkway, landscaped gardens, and colorful buildings.
Aerial view of a marina, waterfront restaurant, and downtown Sarasota high-rises.
Modern condominium entrance with an Ocean Prime sign, landscaped planters, and a long fountain.
Waterfront park and marina with palm trees, thatched shelters, and a city skyline beyond.
Waterfront park with a blue splash pad, landscaped paths, and a beach along Sarasota Bay.
Aerial view of downtown Sarasota and Sarasota Bay, with waterfront towers, marinas and boats.
Modern white condominium buildings flank a landscaped entrance at sunset.
Courtesy of COLDWELL BANKER REALTY, Chad Fonder  Listing Contact: 941-366-8070 
For Sale

1305 4TH ST #401G RT

1305 4TH ST #401G RT, SARASOTA, FL 34236

$1,259,000
Under Construction. Residence 401G at The Gallery Sarasota offers a rare blend of single-level convenience, private rooftop living, and boutique downtown design. This 2-bedroom plus office residence features 2.5 baths, 1,334 square feet of interior living space, and a private rooftop terrace with a partial water view.
The main level is designed for effortless everyday living, with 10'4" ceilings, full-height windows, a generous primary suite, powder bath, laundry, and a modern kitchen anchored by a 10-foot statement island. Upstairs, the private rooftop level creates a distinctive retreat with a 156-square-foot terrace, a private office or den, and a second primary suite with its own terrace. The dual-suite layout offers exceptional flexibility for guests, extended stays, or shared ownership.
The Gallery Sarasota is an iconic 6-level, 60-residence boutique mid-rise located above the floodplain in a highly walkable downtown setting near the bay, Whole Foods, Main Street, The Bay Park, and the Rosemary District. Residents enjoy direct-to-outdoors entries for a more private, less hotel-like feel, impeccably crafted Italian finishes, deeded private garage parking, storage, a rooftop pool and social lounge, and a two-room fitness center with yoga studio.
With just one residence remaining in the Majestic Rooftop Collection, 401G presents a rare opportunity to experience private rooftop living in downtown Sarasota. Schedule a private hardhat tour to experience the residence, amenities, and walkable downtown location firsthand.

11/3/2026 1:00PM - 4:00PM EST

11/4/2026 1:00PM - 4:00PM EST

11/5/2026 1:00PM - 4:00PM EST

11/6/2026 1:00PM - 4:00PM EST

2
beds

3
baths

1,344 Sq.Ft. LIVING AREA

0.99 Acres lot

Teresa Tyrrell

Teresa Tyrrell

Features & Amenities

Interior

  • total bedrooms2
  • Total bathrooms3
  • full bathrooms2
  • half bathroom1
  • Laundry room Inside
  • Flooring Ceramic Tile, Tile
  • APPLIANCES Dishwasher, Dryer, Electric Water Heater, Exhaust Fan, Freezer, Microwave, Range, Refrigerator, Washer
  • other interior Features Built-in Features, Elevator, High Ceilings, Open Floorplan

Area & Lot

  • Status For Sale
  • OPEN HOUSE

    11/3/2026 1:00PM - 4:00PM EST

    11/4/2026 1:00PM - 4:00PM EST

    11/5/2026 1:00PM - 4:00PM EST

    11/6/2026 1:00PM - 4:00PM EST

  • Living Area1,344 Sq.Ft.
  • Total Area1,490 Sq.Ft.
  • Lot Area0.99 Acres
  • MLS® IDA4686656
  • TypeCondo
  • YEAR BUILT2026
  • NeighborhoodBarrier Islands of Sarasota
  • Architecture StylesContemporary
  • View DescriptionCity

Exterior

  • STORIES2
  • Garage Space1.0
  • water SourcePublic
  • utilitiesBB/HS Internet Available, Cable Available, Electricity Available, Phone Available, Public, Sewer Connected, Underground Utilities, Water Connected
  • PoolDeck
  • roofMembrane
  • lot featuresCleared, City Limits, Near Marina, Near Public Transit, Sidewalk, Paved
  • HEAT TYPECentral, Electric
  • AIR CONDITIONINGCentral Air, Humidity Control
  • sewerPublic Sewer
  • SubstructurePillar/Post/Pier
  • HOA AmenitiesClubhouse, Elevators, Fitness Center, Gated, Lobby Key Required, Maintenance, Pool
  • security FeaturesFire Alarm, Fire Sprinkler System, Gated Community, Key Card Entry, Security Fencing/Lighting/Alarms, Secured Garage/Parking, Smoke Detector(s)
  • other exterior FeaturesLighting, Sidewalk

Financial

  • Sales Price$1,259,000
  • Real Estate Tax $9,950/yr
  • HOA $667/mo
Furnished patio with cream seating, a marble coffee table, orchids, and potted plants.

Schedule a Showing

We would love to show you our beautiful property. Please select your preferred date and time below. An agent will be in touch shortly to confirm your appointment.

Schedule a Showing

We would love to show you our beautiful property. Please select your preferred date and time below. An agent will be in touch shortly to confirm your appointment.

Thank you for your interest in 1305 4TH ST #401G RT, SARASOTA, FL 34236. We are reviewing your request and will be in touch shortly!

Mortgage Calculator

Estimate your monthly mortgage payment, including the principal and interest, property taxes, and HOA. Adjust the values to generate a more accurate rate.

All estimates are provided for informational purposes only. Actual amounts may vary.
$0,000 Your Payment 20 15 65
$0,000 Your Payment

Barrier Islands of Sarasota

Explore

Work With Us

We pride ourselves in providing solutions that bring our clients closer to their dream properties and enhance their long-term wealth.

Follow Us on Instagram