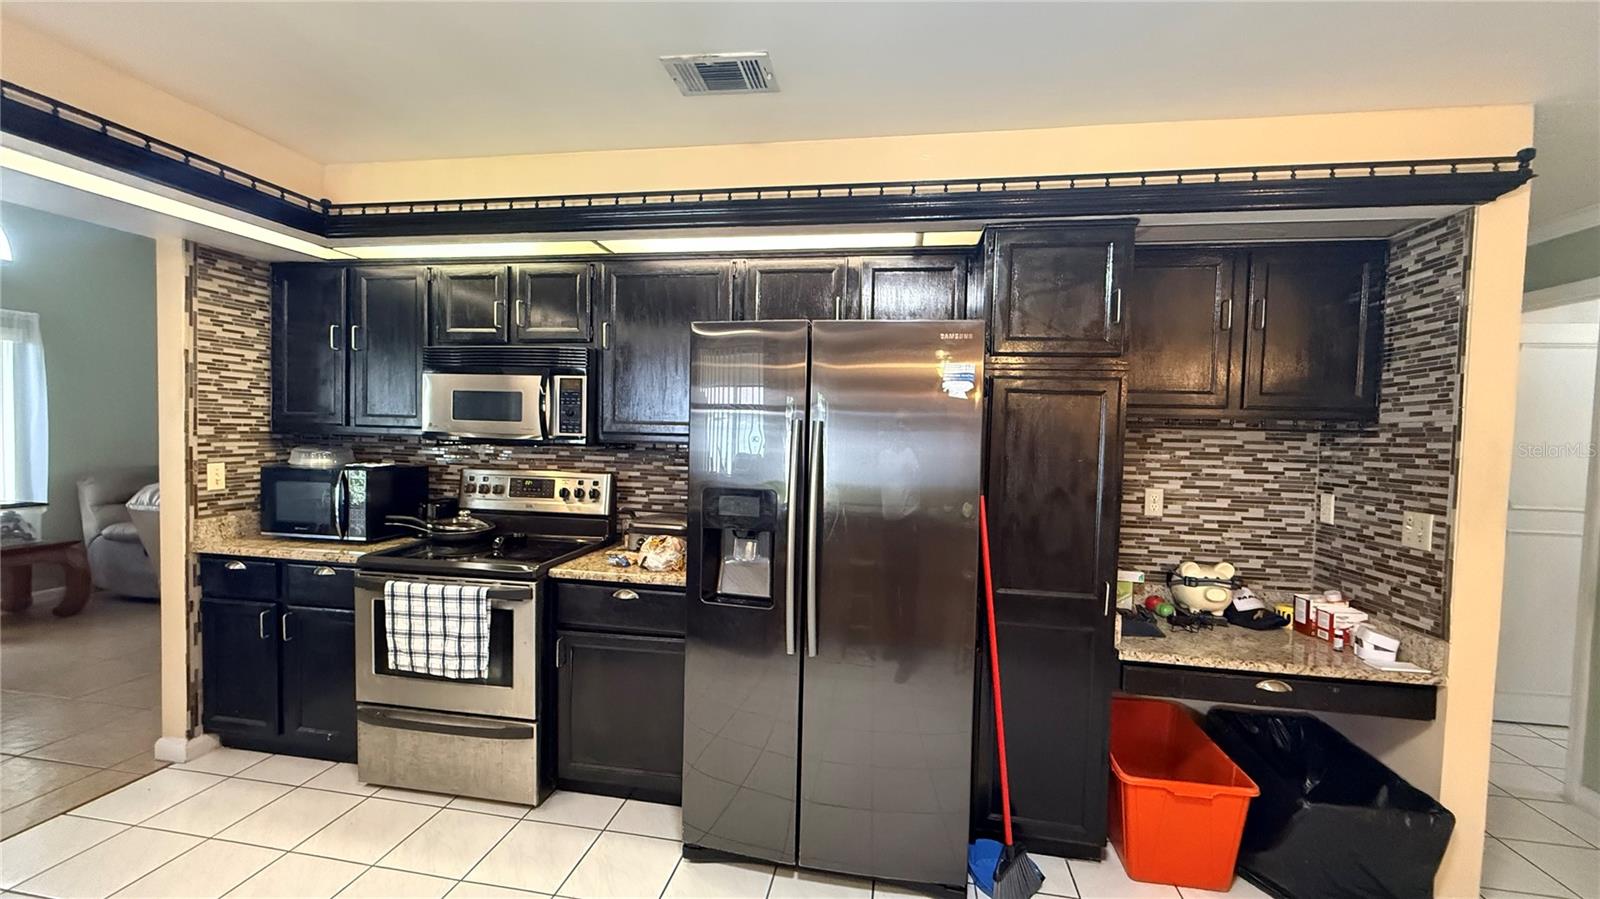
Property photo 1
Property photo 2
Property photo 3
Property photo 4
Property photo 5
4 Beds
3 Baths
2,266 sqft

$399,900

13409 TEXAS WOODS CIR, ORLANDO FL, 32824

Price per sqft$176.48
Built in1990
Property size2,266 sqft
Property typeResidential
Courtesy of TOP SAVING REALTY, Sonya Dietsch  Listing Contact: 407-846-0573

Overview

Active

Listed Nov 2, 2026

Updated 3h ago

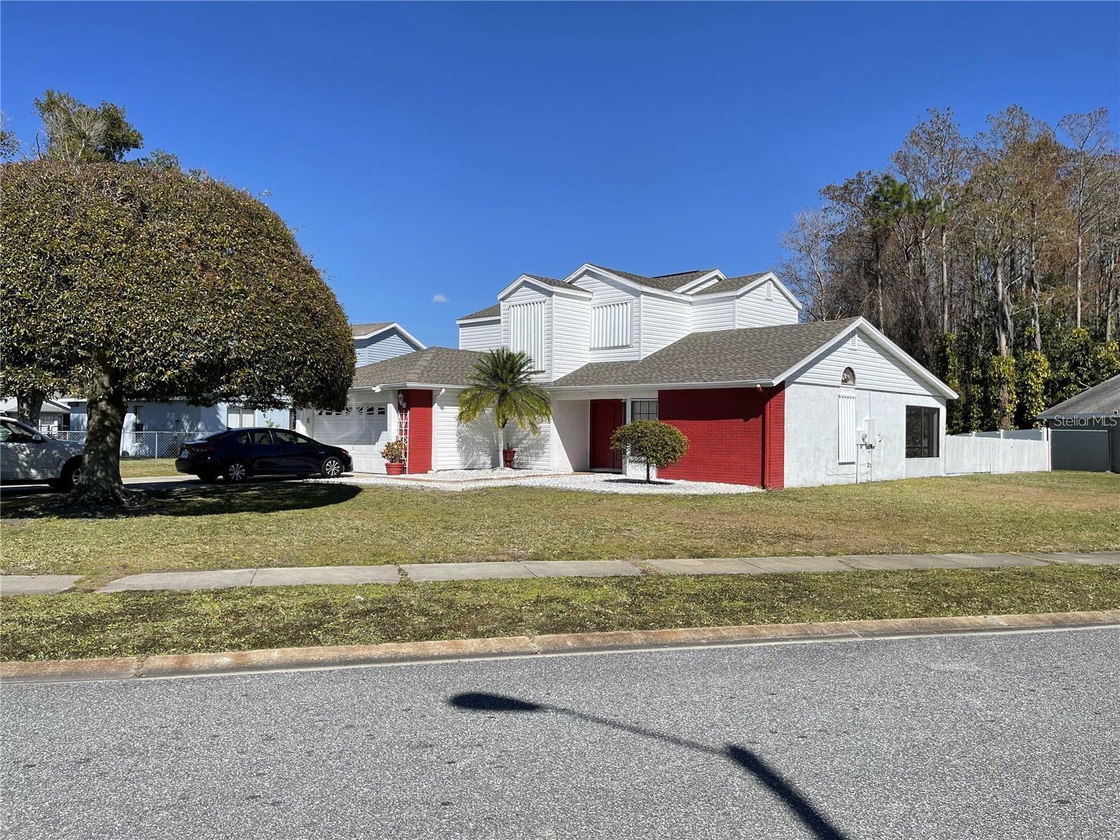
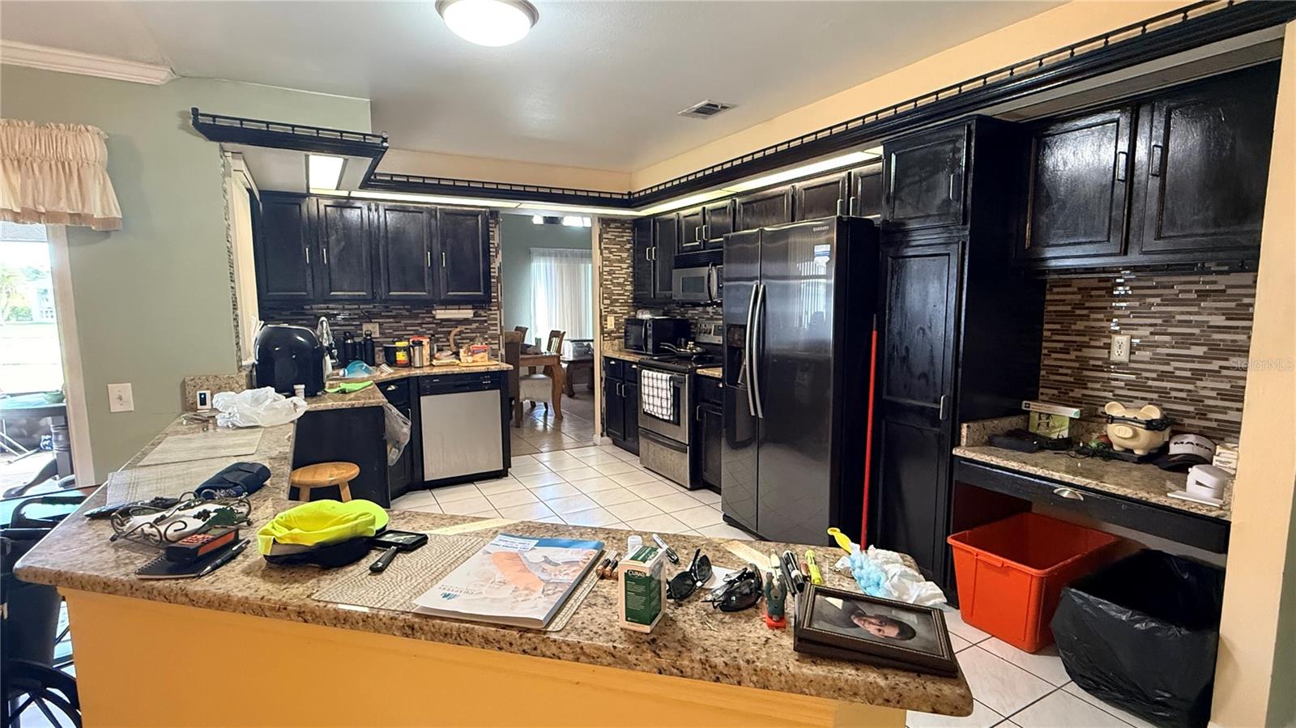
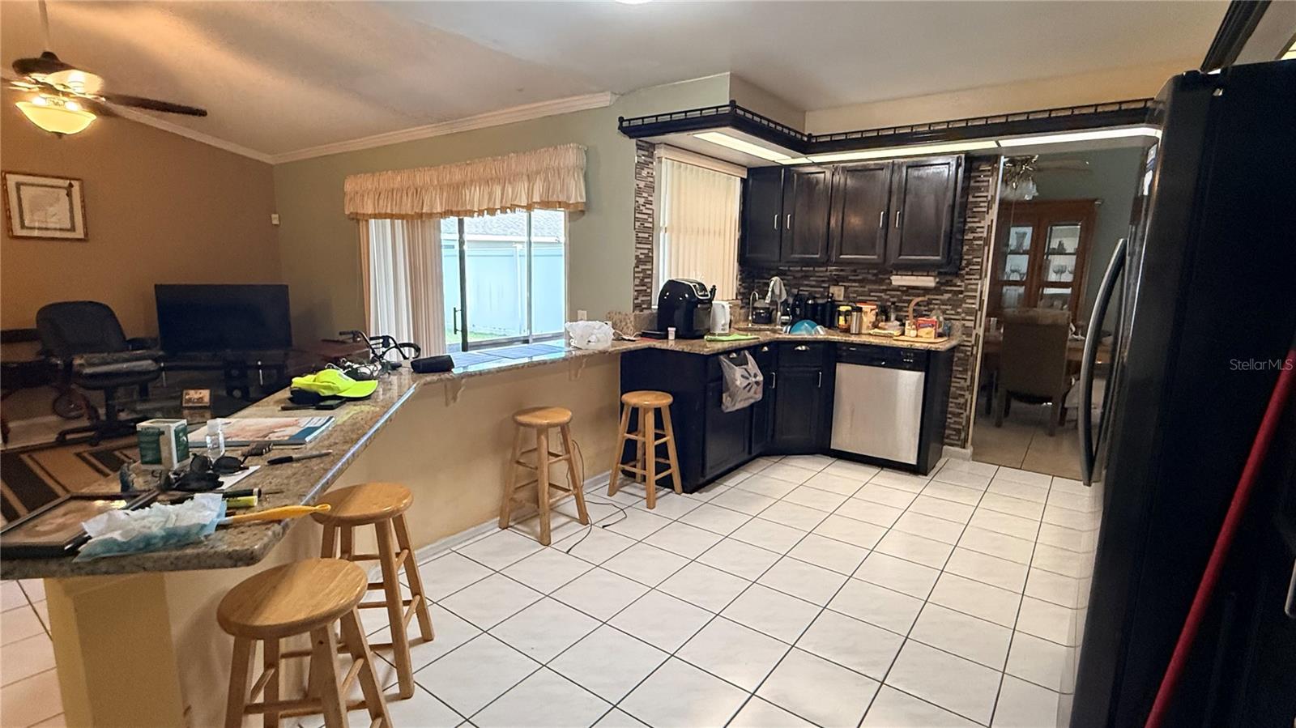
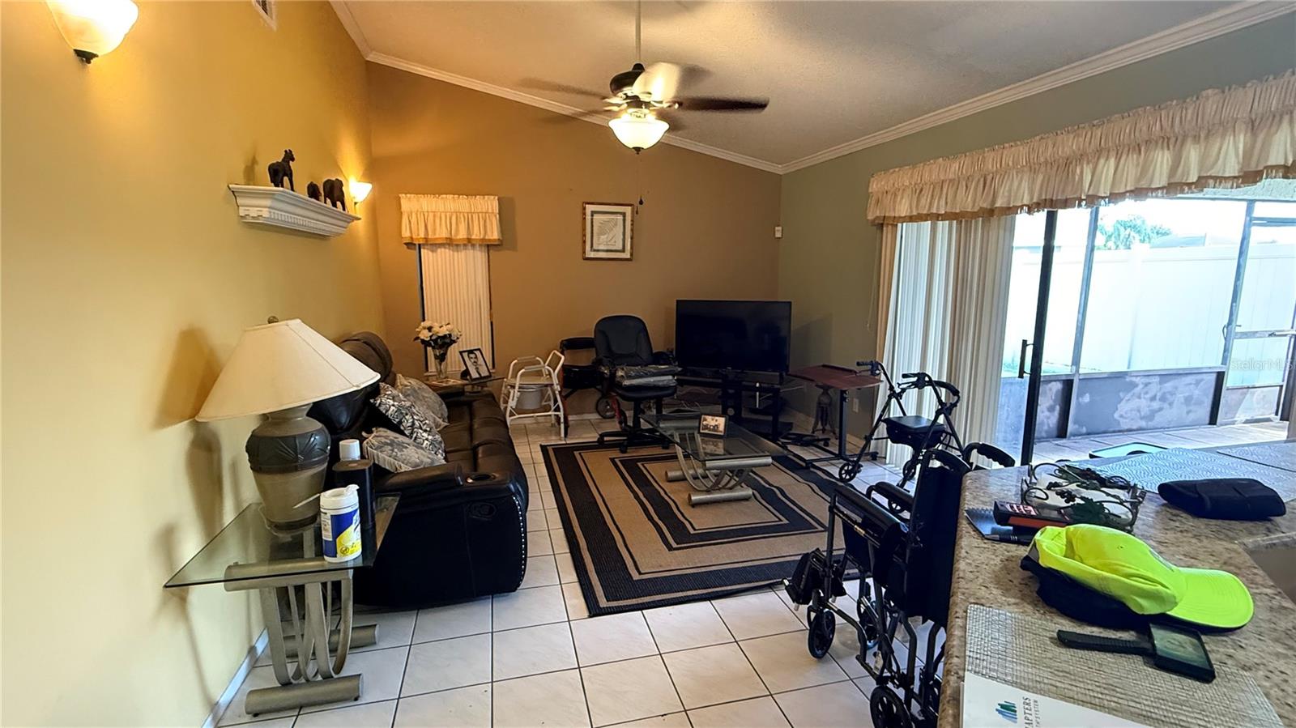
Your Dream Home Awaits! ?? This property may be under video/audio surveillance. * Discover this beautiful, spacious 4-bedroom, 2-story home with NO HOA and a convenient location close to shopping, dining, schools, groceries, and popular attractions! Featuring two bedrooms on the first floor and two upstairs, this home offers a versatile layout with plenty of room for family and guests. Enjoy multiple living and dining areas, a screened-in patio, and a fully fenced backyard perfect for entertaining and relaxing. Additional highlights include a 2-car garage with extra storage, an extended driveway with EV charging capability, storm windows, and skylights that bring in beautiful natural light. Comfort, convenience, and freedom from HOA fees—all in one wonderful property! * Information recorded in the MLS is intended to be accurate, but NOT GUARANTEED. HOA fees and regulations, home square footage, room sizes, and lot size should be independently verified. * NOTE: No sellers disclose to be provided. *** IMPORTANT SOLAR PANEL DISCLOSURE: The property is equipped with solar panels. The Buyer shall be solely responsible for independently verifying the condition, functionality, performance, and operational status of the solar panel system, including any related equipment, prior to closing. The Seller agrees to pay off the solar panel balance in full at closing. However, the Seller makes no warranties or representations regarding the condition, functionality, performance, or future operation of the solar panel system and shall have no responsibility for any repairs, maintenance, or malfunctions.

$2,661/mo

Est. mortgage payment based on a $399,900 home price.

All estimates are provided by Luxury Presence for informational purposes only. Actual amounts may vary.

Additional information

MLS® ID
S5160614

Interior Features

Bedrooms
4
Bathrooms
3
Cooling
Yes
Heating
Yes
Basement
No

Exterior Features

Lot Size
0.26 Acres

Other Property Details

Taxes
$1,702
Tax Frequency
Annually
Association Fee Frequency
Monthly
Garage
Yes
Municipality
24
55+/Senior Community
No

Listings courtesy of Stellar MLS as distributed by MLS GRID

All information deemed reliable but not guaranteed and should be independently verified. All properties are subject to prior sale, change or withdrawal. Neither listing broker(s) nor Teresa Tyrrell & Company shall be responsible for any typographical errors, misinformation, misprints and shall be held totally harmless. Properties displayed may be listed or sold by various participants in the MLS. 

Based on information submitted to the MLS GRID as of 1:26 PM UTC on 11/3/2026. All data is obtained from various sources and may not have been verified by broker or MLS GRID. Supplied Open House Information is subject to change without notice. All information should be independently reviewed and verified for accuracy. Properties may or may not be listed by the office/agent presenting the information.

©2026 Stellar MLS . All rights reserved.

DMCA Notice

Powered by Luxury Presence