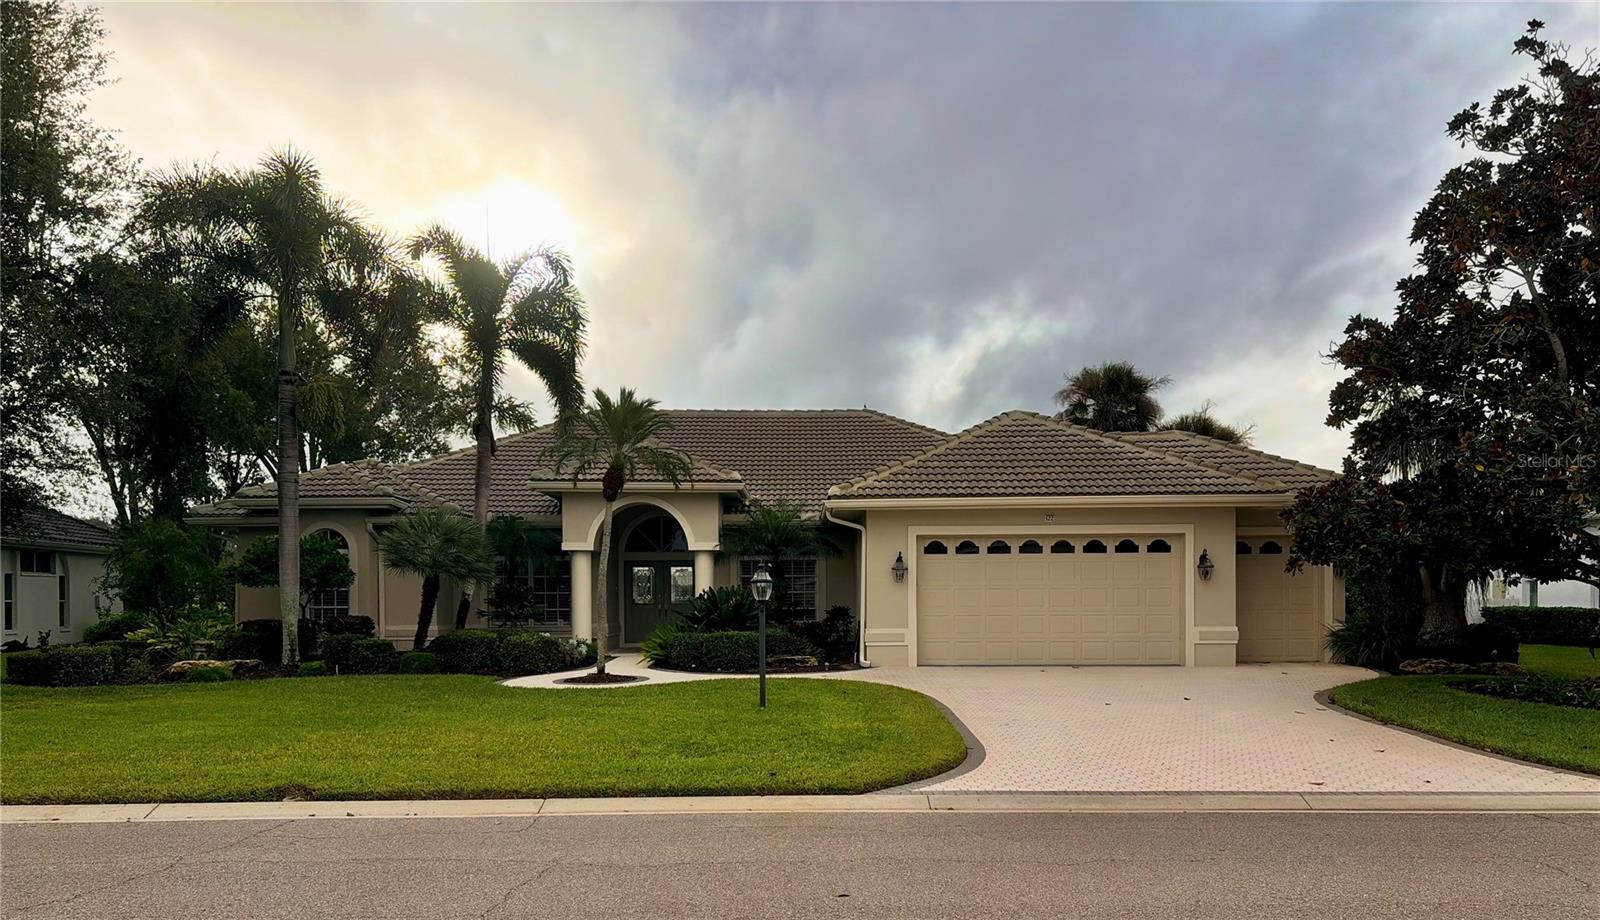
Property photo 1
3 Beds
3 Baths
2,682 sqft

$974,900

122 FIELDSTONE DR, VENICE FL, 34292

Price per sqft$363.50
Built in1992
Property size2,682 sqft
Property typeResidential
Courtesy of RE/MAX ALLIANCE GROUP, Lisa Marie Zambuto  Listing Contact: 941-486-8686

Overview

Coming soon

Listed Oct 28, 2026

Updated 1h ago

Enjoy the Florida lifestyle in this updated, well-maintained, move-in-ready pool and spa home in Venice Golf & Country Club, with private golf course and water views. Featuring three bedrooms, two and a half baths, and a separate den, this home combines natural beauty and abundant wildlife with updates apparent from the moment you enter. An immediate golf membership opportunity is available. Designed for everyday comfort and easy entertaining, the home offers a formal living area overlooking the water and VGCC’s second hole, plus a formal dining room. The split floor plan separates two guest bedrooms and a charming guest bath from the spacious, updated primary bedroom and bath. The remodeled, opened-up kitchen provides ample storage and functionality and connects to a dinette and large family room with captivating water and golf course views. Programmable electric shades let you set your preferred schedule. Enjoy many custom extras in this home such as wood plank ceilings on lanai, beautiful custom cabinetry in kitchen and grilling space provided outside the lanai to keep both covered spaces under cover for entertaining seating and enjoyment. Garage is spacious and is an oversized two car PLUS SEPARATE GOLF CART with plenty of storage. Residents enjoy golf and premier amenities, including a beautifully renovated clubhouse, wellness center, fitness facilities, Har-Tru tennis courts, aquatic center, fine dining, and social and educational activities. There are no CDD fees, HOA fees are low, and club membership is mandatory. A short drive from Venice Island, Venice Beach, and several airports, this home offers luxury, comfort, and the Florida lifestyle you’ve been seeking, along with years of worry-free homeownership. Ask to see the feature sheet for additional details.

$6,486/mo

Est. mortgage payment based on a $974,900 home price.

All estimates are provided by Luxury Presence for informational purposes only. Actual amounts may vary.

Additional information

MLS® ID
A4711353

Interior Features

Bedrooms
3
Bathrooms
3
Cooling
Yes
Heating
Yes
Basement
No

Exterior Features

Lot Size
0.28 Acres

Other Property Details

Taxes
$7,417
Tax Frequency
Annually
Association Fee Frequency
Monthly
Garage
Yes
View
Yes
Municipality
39
Pets Allowed
Yes
Pool
Yes
55+/Senior Community
No

Listings courtesy of Stellar MLS as distributed by MLS GRID

All information deemed reliable but not guaranteed and should be independently verified. All properties are subject to prior sale, change or withdrawal. Neither listing broker(s) nor Teresa Tyrrell & Company shall be responsible for any typographical errors, misinformation, misprints and shall be held totally harmless. Properties displayed may be listed or sold by various participants in the MLS. 

Based on information submitted to the MLS GRID as of 11:11 AM UTC on 11/3/2026. All data is obtained from various sources and may not have been verified by broker or MLS GRID. Supplied Open House Information is subject to change without notice. All information should be independently reviewed and verified for accuracy. Properties may or may not be listed by the office/agent presenting the information.

©2026 Stellar MLS . All rights reserved.

DMCA Notice

Powered by Luxury Presence