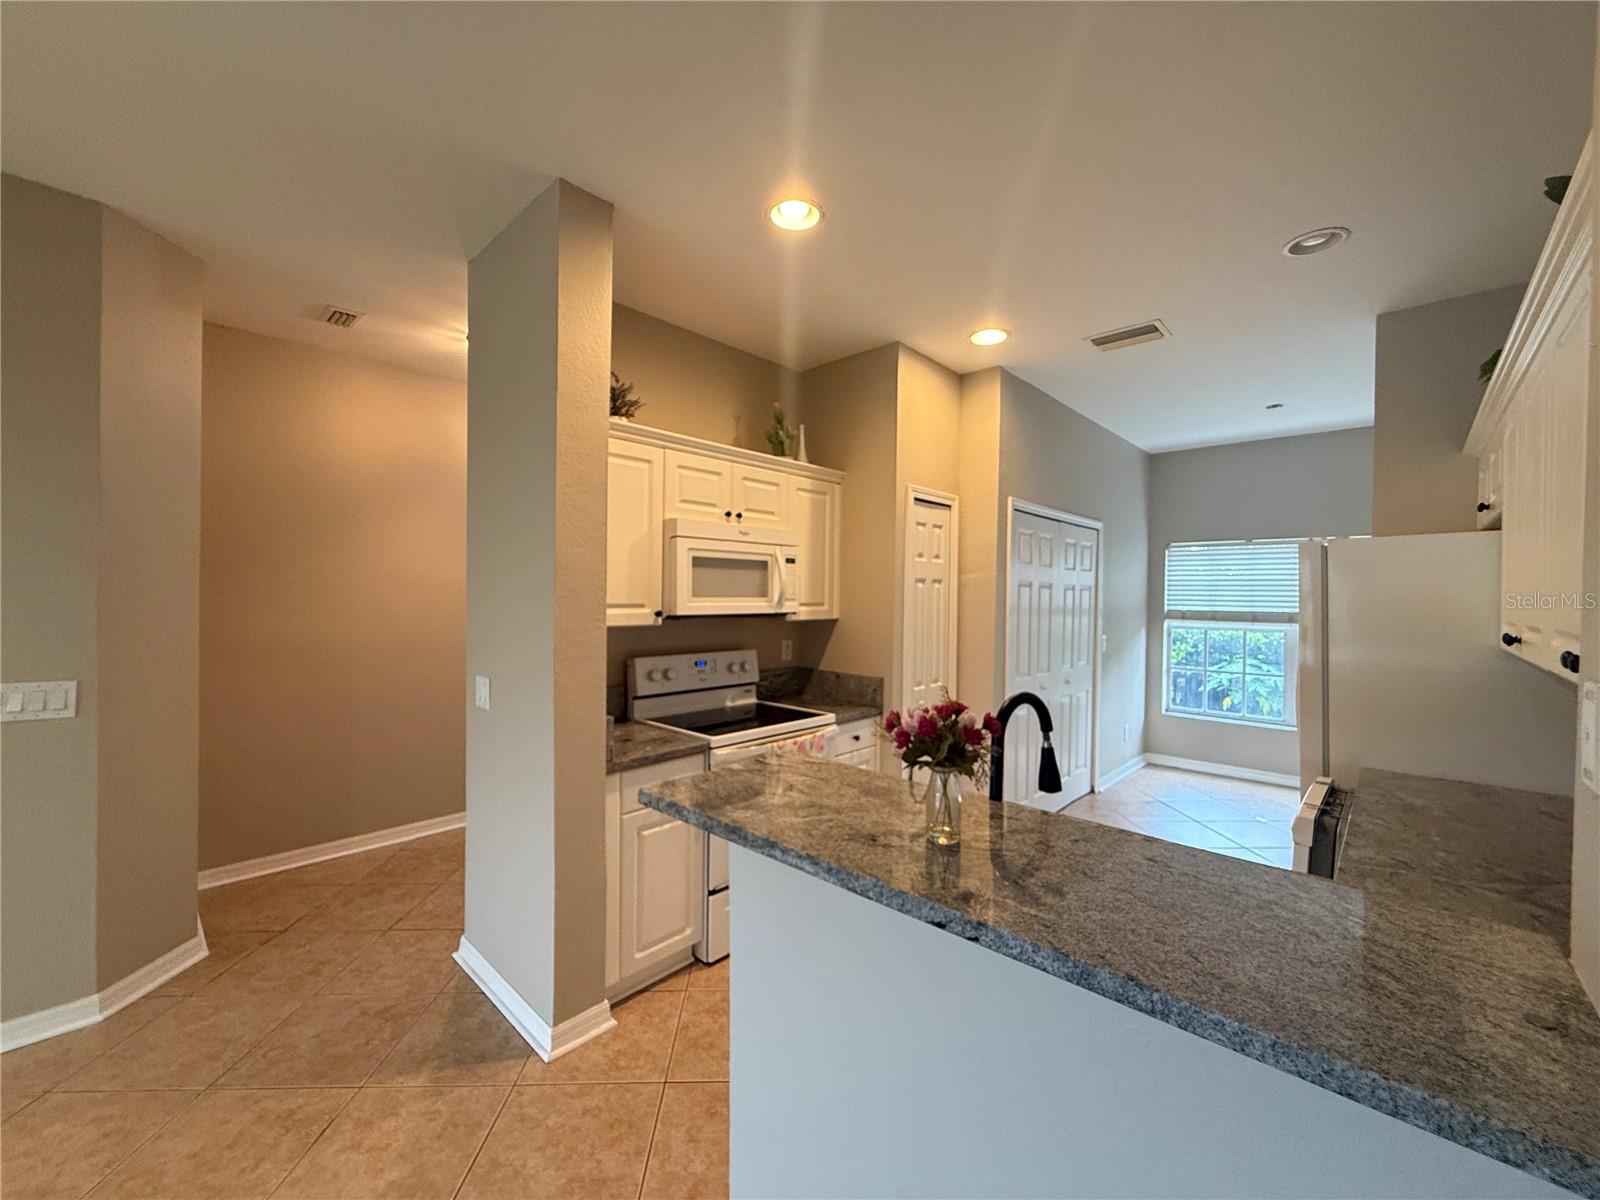
Property photo 1
Property photo 2
Property photo 3
Property photo 4
Property photo 5
2 Beds
3 Baths
1,328 sqft

$215,000

11050 WINTER CREST DR, RIVERVIEW FL, 33569

Price per sqft$161.90
Built in2005
Property size1,328 sqft
Property typeTownhomes
Courtesy of ALLIANCE REAL ESTATE GROUP, Long Nguyen  Listing Contact: [email protected]

Overview

Active

Listed Nov 2, 2026

Updated 10h ago

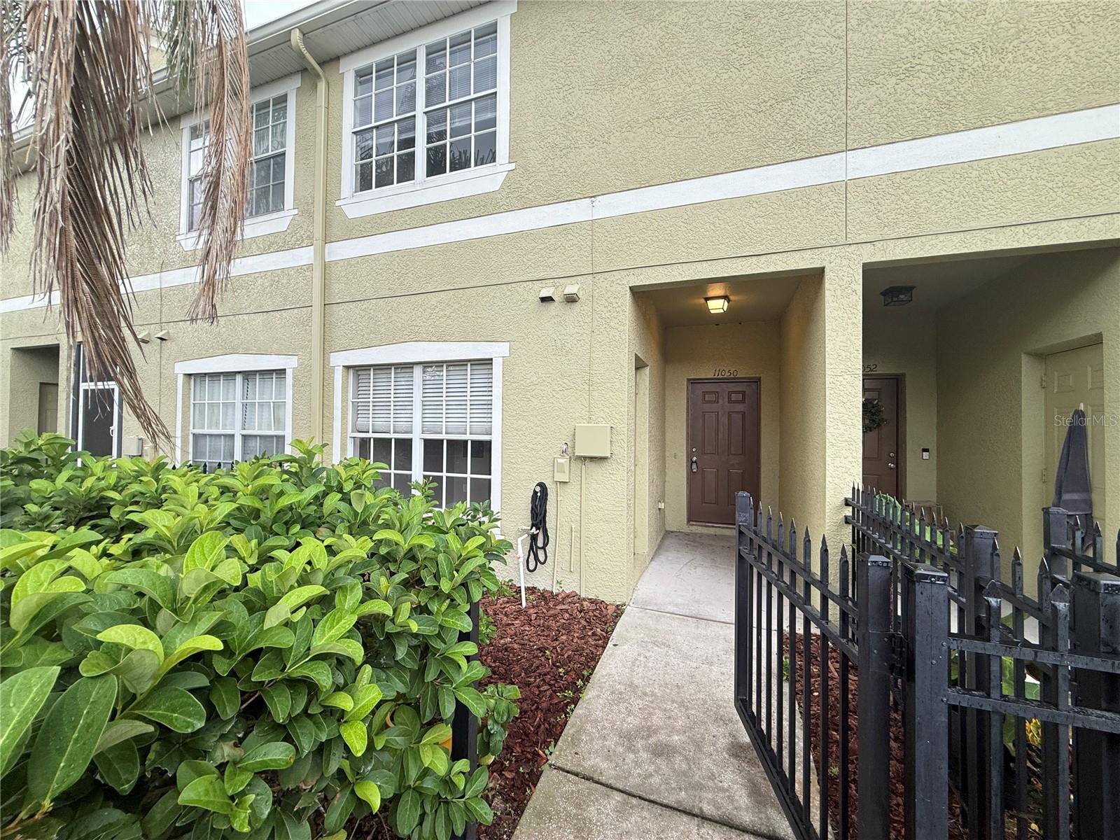
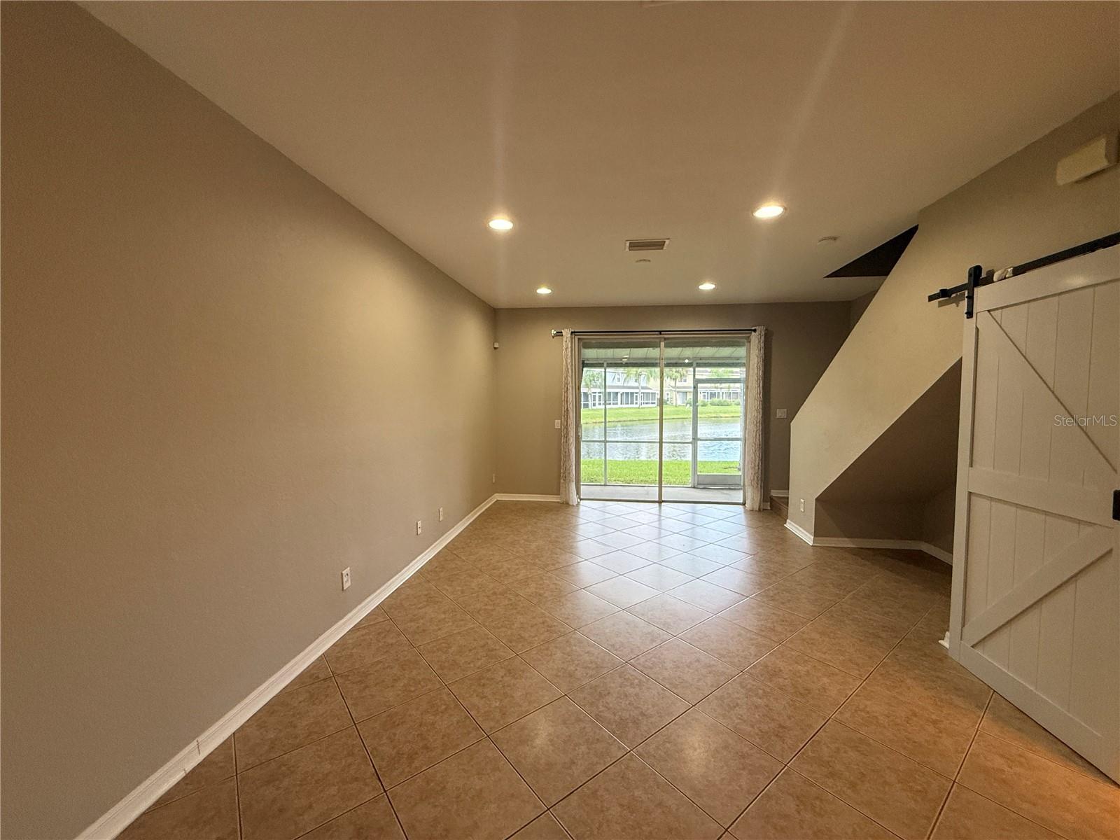
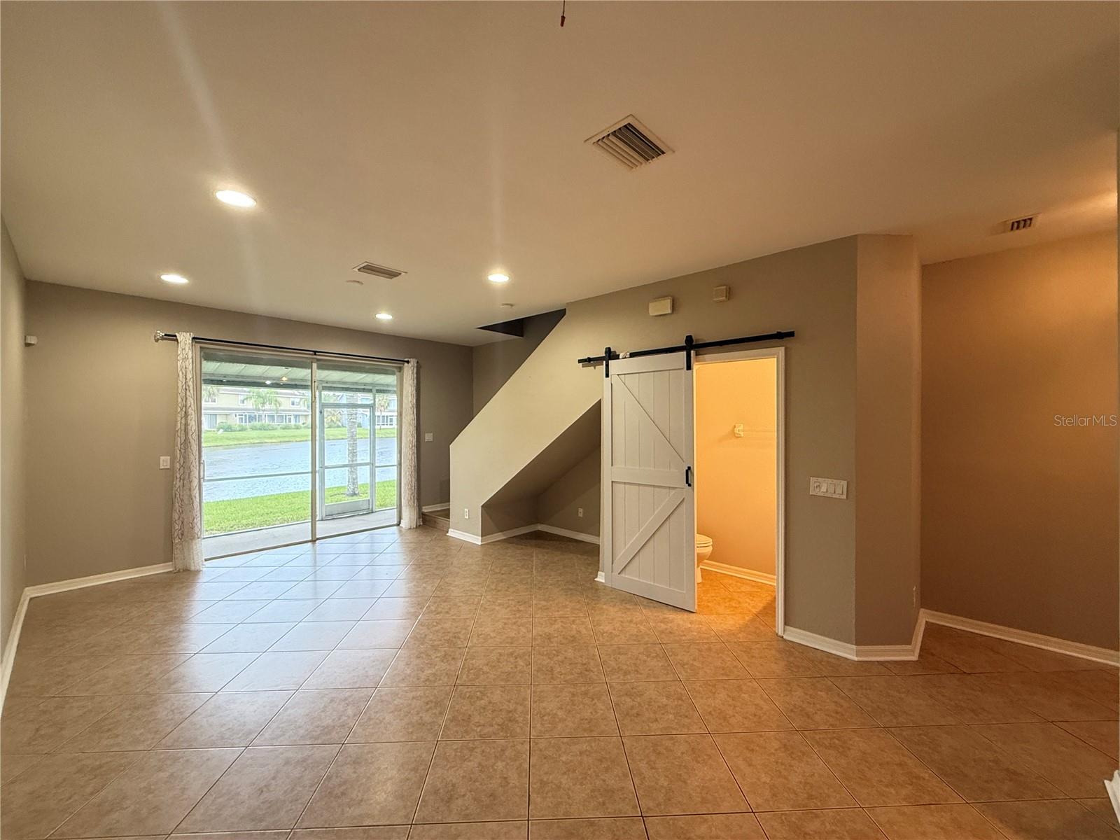
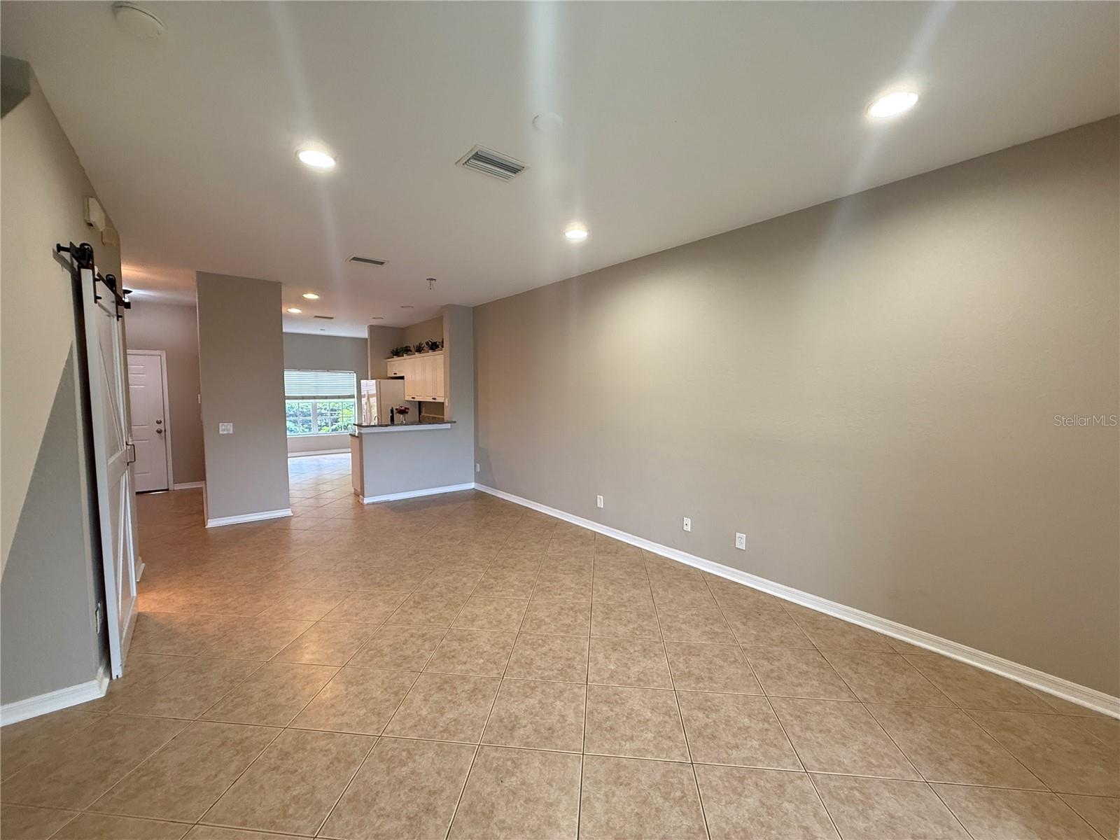
Welcome to this charming 2-bedroom, 2.5-bath townhome in the desirable Rivercrest community of Riverview! Offering 1,340 square feet of comfortable living space, this home features a private gated courtyard entrance, reserved parking just steps from your front door, and a peaceful water view. Step inside to an inviting open floor plan with recessed lighting, decorative barn doors, and a spacious living area. The kitchen features granite countertops, ample cabinetry, and a convenient breakfast bar overlooking the living room. A dedicated dining area with a large window brings in plenty of natural light, while the under-stair nook provides additional storage. One of the home's best features is the covered and screened lanai overlooking the water, perfect for enjoying your morning coffee or relaxing after a long day. Upstairs, you'll find two spacious bedrooms, each with its own full bathroom. The primary suite offers two closets and a large vanity with plenty of storage. Rivercrest residents enjoy fantastic community amenities, including two resort-style swimming pools, splash pad, walking and fitness trails, and guest parking. Conveniently located near US-301, with easy access to shopping, restaurants, major highways, and waterfront dining. Whether you're looking for your first home, downsizing, or adding to your investment portfolio, this townhome offers a wonderful combination of comfort, convenience, and low-maintenance living. Schedule your showing today!

$1,430/mo

Est. mortgage payment based on a $215,000 home price.

All estimates are provided by Luxury Presence for informational purposes only. Actual amounts may vary.

Additional information

MLS® ID
O6454322

Interior Features

Bedrooms
2
Bathrooms
3
Cooling
Yes
Heating
Yes
Basement
No

Exterior Features

Lot Size
0.02 Acres

Other Property Details

Taxes
$3,973
Tax Frequency
Annually
Association Fee Frequency
Monthly
View
Yes
Municipality
30
Pets Allowed
Yes
55+/Senior Community
No

Listings courtesy of Stellar MLS as distributed by MLS GRID

All information deemed reliable but not guaranteed and should be independently verified. All properties are subject to prior sale, change or withdrawal. Neither listing broker(s) nor Teresa Tyrrell & Company shall be responsible for any typographical errors, misinformation, misprints and shall be held totally harmless. Properties displayed may be listed or sold by various participants in the MLS. 

Based on information submitted to the MLS GRID as of 1:13 PM UTC on 11/3/2026. All data is obtained from various sources and may not have been verified by broker or MLS GRID. Supplied Open House Information is subject to change without notice. All information should be independently reviewed and verified for accuracy. Properties may or may not be listed by the office/agent presenting the information.

©2026 Stellar MLS . All rights reserved.

DMCA Notice

Powered by Luxury Presence