Property photo 1
Property photo 2
Property photo 3
Property photo 4
Property photo 5
3 Beds
2 Baths
1,284 sqft

$237,500

18651 ASHCROFT CIR, PORT CHARLOTTE FL, 33948

Price per sqft$184.97
Built in1978
Property size1,284 sqft
Property typeResidential
Courtesy of LOKATION, Leo Acosta  Listing Contact: 954-545-5583

Overview

Active

Listed Nov 2, 2026

Updated 5h ago

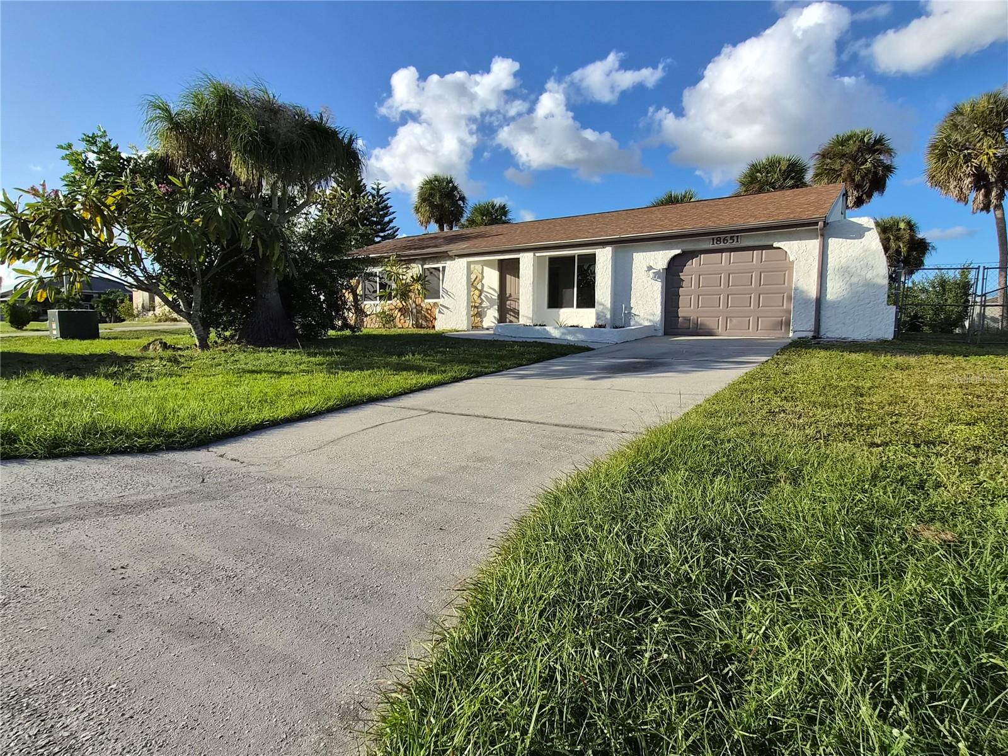
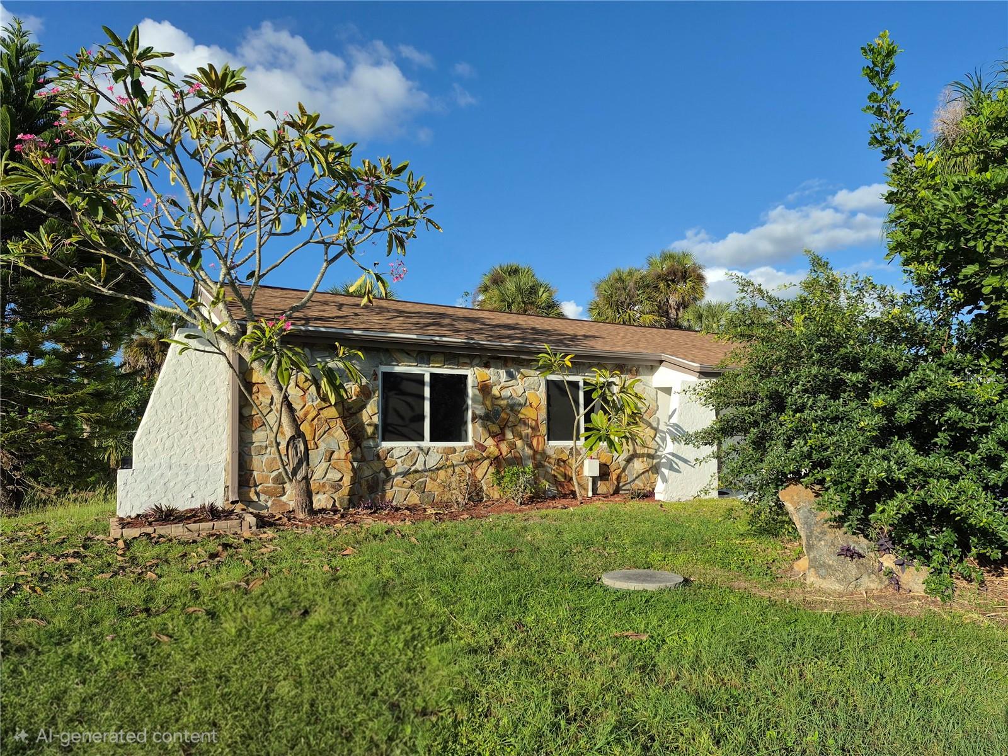
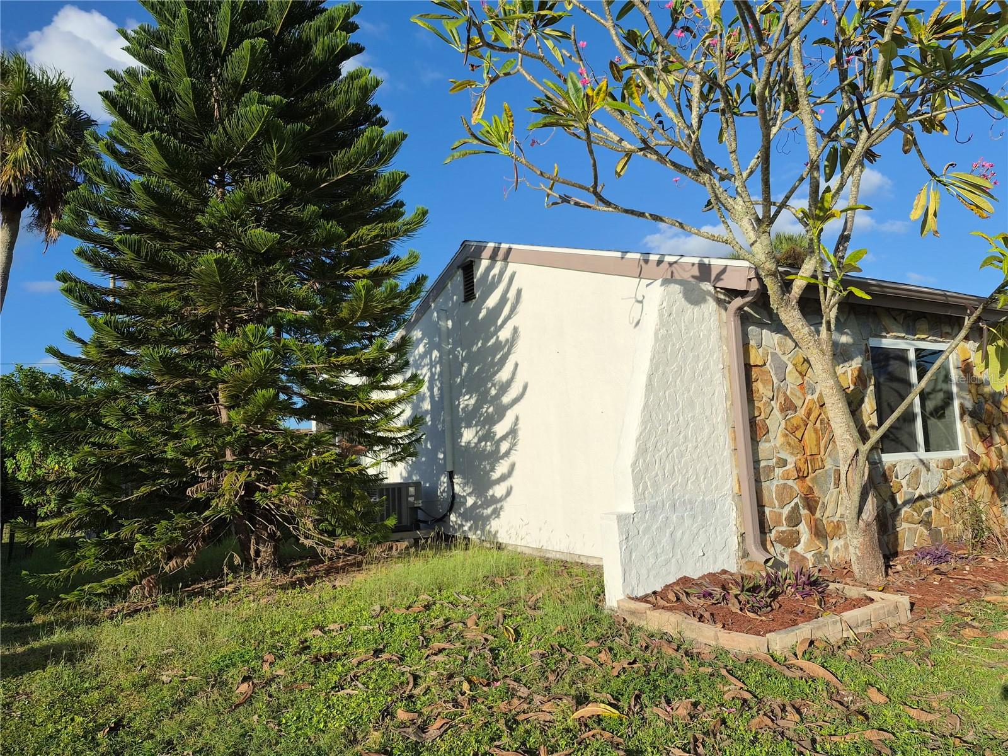
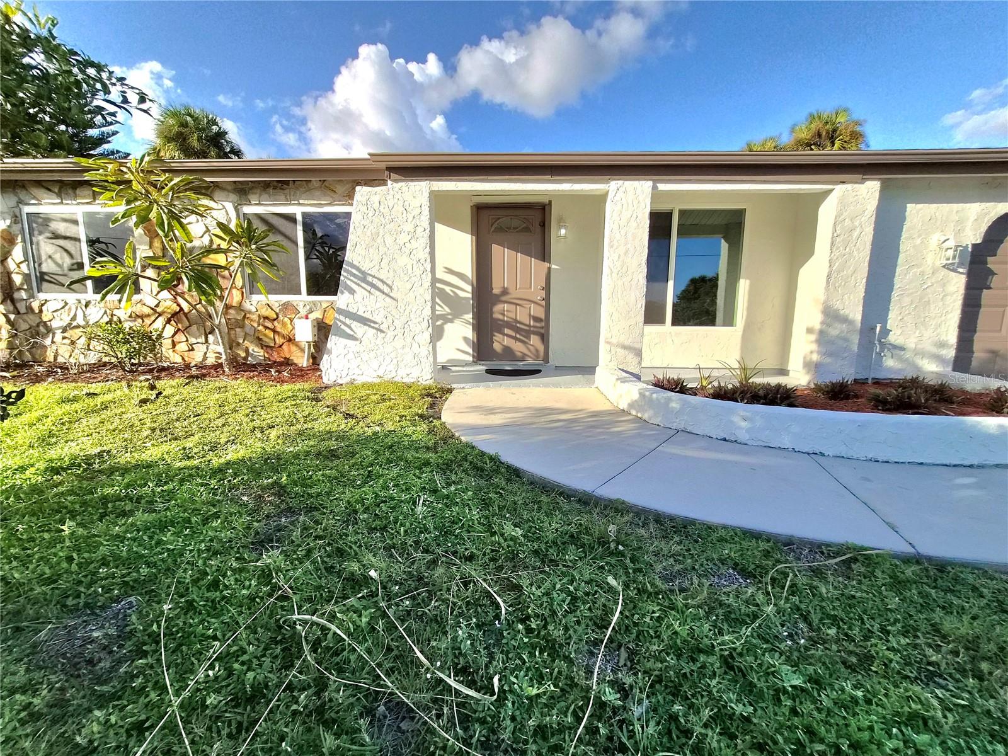
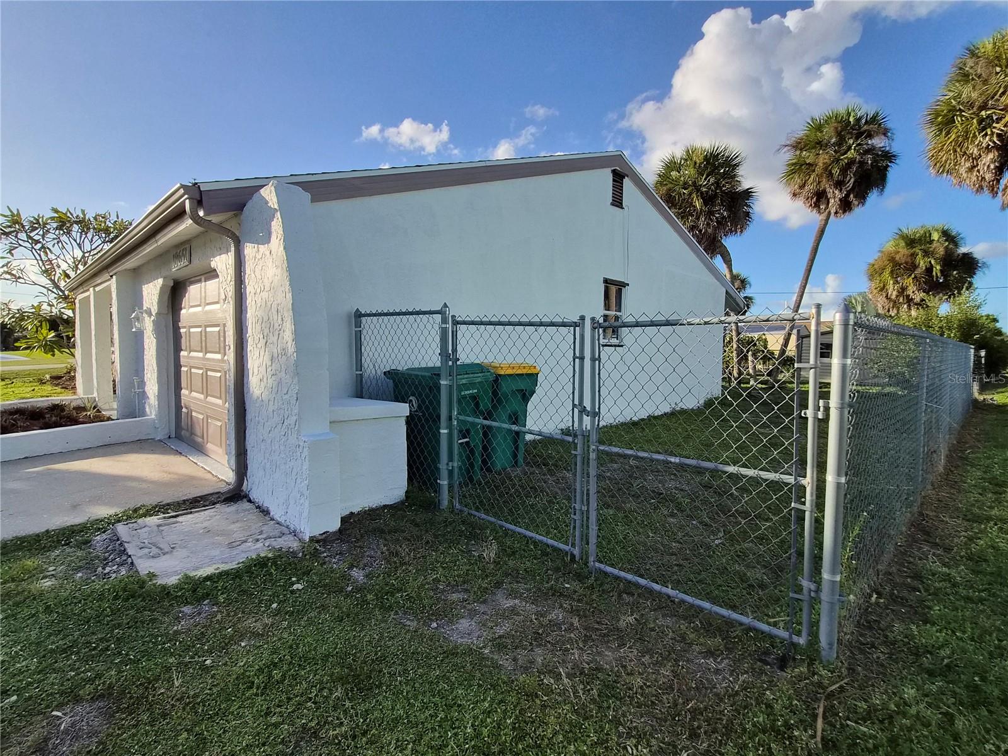
Welcome to this remodeled home in a desirable area with NO HOA, at an affordable price. This three bedroom, two full bath home with a bonus room is ready for your enjoyment and lifestyle. This neighborhood is conveniently located, yet still removed just enough for peace and quiet. You will find all you daily necessities like grocers, shopping and medical services within a 15 minute drive. Two boat ramps within a 10 minute drive. Parks, dining and entertainment within a 15 minute drive. On the exterior, the home offers character with modern touches. The newly installed roof and impact windows will protect for years to come. You can pull into the driveway for two cars plus a one car garage with automatic door opener. The garage can be used as storage or to keep your toys. The yard if completely fenced with lots of mature trees for shade. You have lots more storage with-in the two sheds in the yard. The sheds are also wired with electrical outlets and one has a panel and AC. The best part is the huge screened in lanai. The lanai offers shade all day to enjoy your coffee in the morning and a drink in the evening. The lanai also has a hook up for a hot tub. In the interior, a semi open split floor plan features porcelain tile throughout. As you walk into the house, you have plenty of natural light welcoming you to the living room and dining room combo. The large kitchen has been updated and offers lots of cabinet space, recessed lighting, granite countertops and stainless steel appliances. The large granite counter top has space for six high-top chairs that can be used as a breakfast bar. The hallway bath has been completed gutted and remodeled. The master offers a larger built-in closet and on-suite. The on-suite is spacious with a walk-in shower. The bonus room off the dining area can be used as an office, separate dining area, reading area or whatever you desire. For added peace of mind, this home comes with a one year home warranty! Come see your potential next home today. Seller financing available.

$1,580/mo

Est. mortgage payment based on a $237,500 home price.

All estimates are provided by Luxury Presence for informational purposes only. Actual amounts may vary.

Additional information

MLS® ID
C7532823

Interior Features

Bedrooms
3
Bathrooms
2
Cooling
Yes
Heating
Yes
Basement
No

Exterior Features

Lot Size
0.23 Acres

Other Property Details

Taxes
$4,023
Tax Frequency
Annually
Association Fee Frequency
Monthly
Garage
Yes
Municipality
40S
55+/Senior Community
No

Listings courtesy of Stellar MLS as distributed by MLS GRID

All information deemed reliable but not guaranteed and should be independently verified. All properties are subject to prior sale, change or withdrawal. Neither listing broker(s) nor Teresa Tyrrell & Company shall be responsible for any typographical errors, misinformation, misprints and shall be held totally harmless. Properties displayed may be listed or sold by various participants in the MLS. 

Based on information submitted to the MLS GRID as of 3:29 PM UTC on 11/3/2026. All data is obtained from various sources and may not have been verified by broker or MLS GRID. Supplied Open House Information is subject to change without notice. All information should be independently reviewed and verified for accuracy. Properties may or may not be listed by the office/agent presenting the information.

©2026 Stellar MLS . All rights reserved.

DMCA Notice

Powered by Luxury Presence