Property photo 1
Property photo 2
Property photo 3
Property photo 4
Property photo 5
2 Beds
2 Baths
1,641 sqft

$389,900

710 LEEWARD WAY, PALM HARBOR FL, 34685

Price per sqft$237.60
Built in1974
Property size1,641 sqft
Property typeResidential
Courtesy of RE/MAX REALTEC GROUP INC, Shay Adelman  Listing Contact: 727-789-5555

Overview

Active

Listed Nov 2, 2026

Updated 1h ago

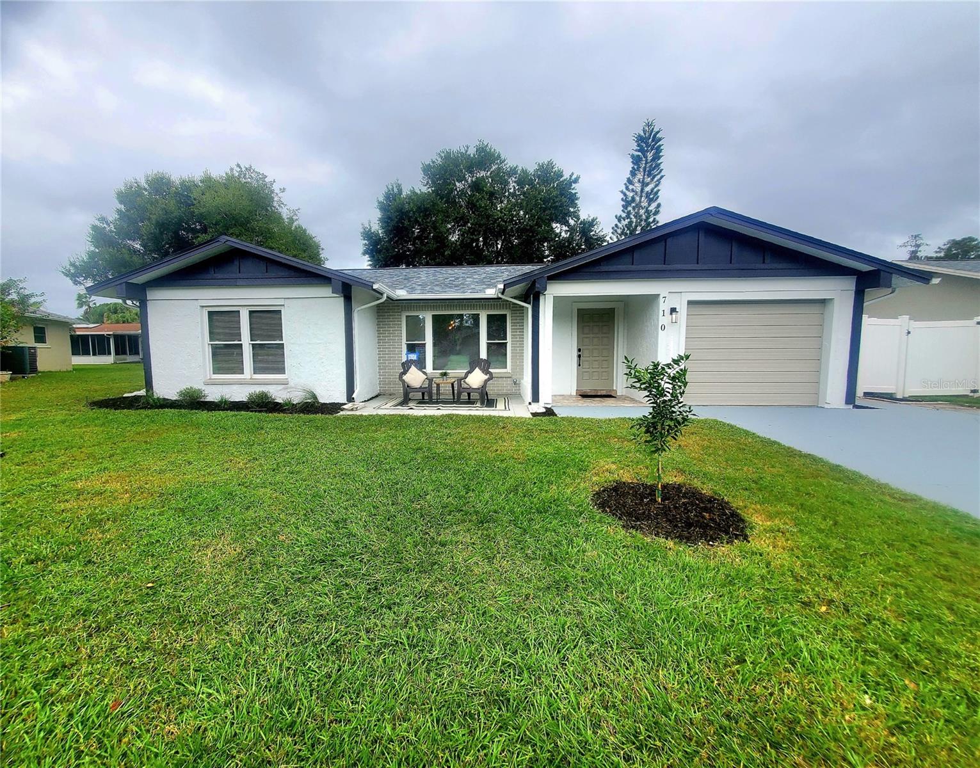
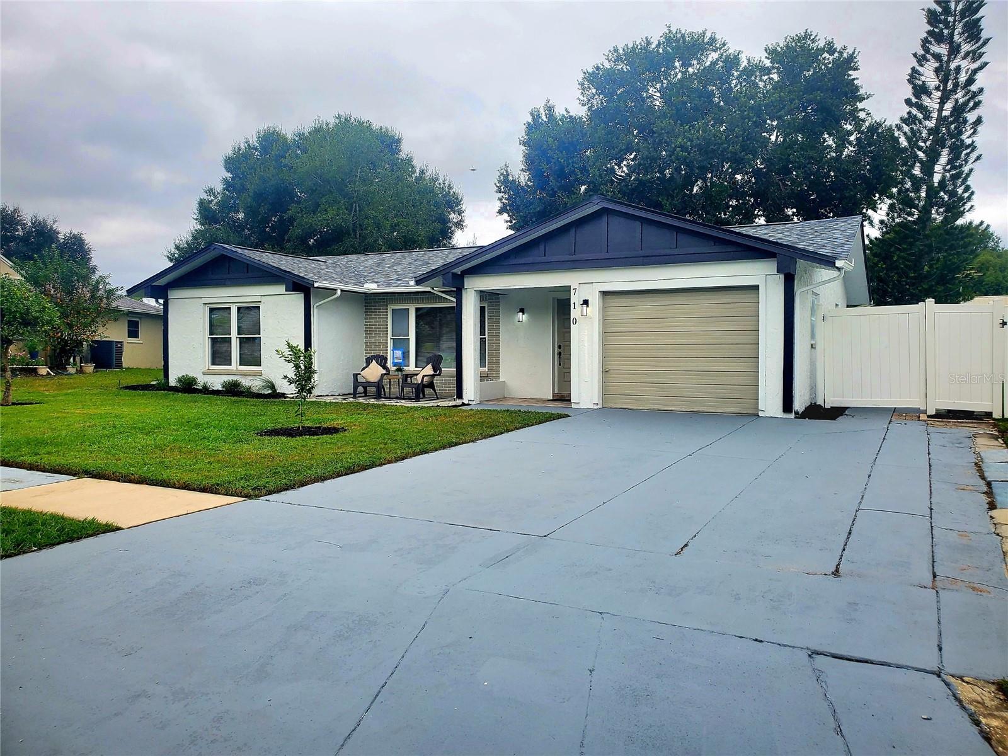
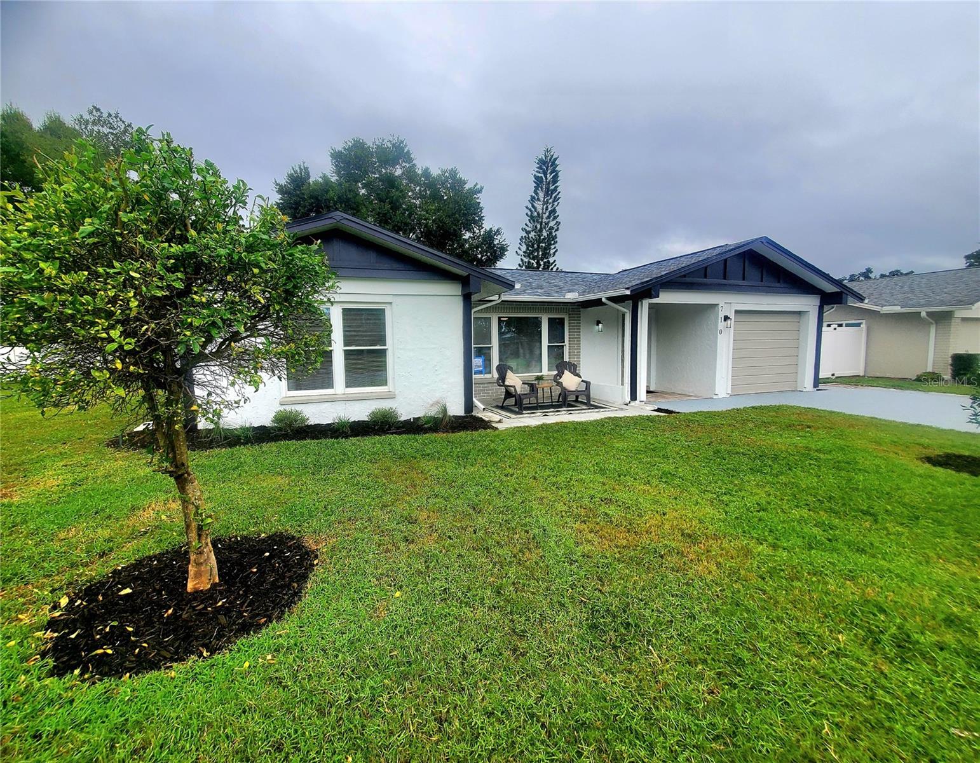
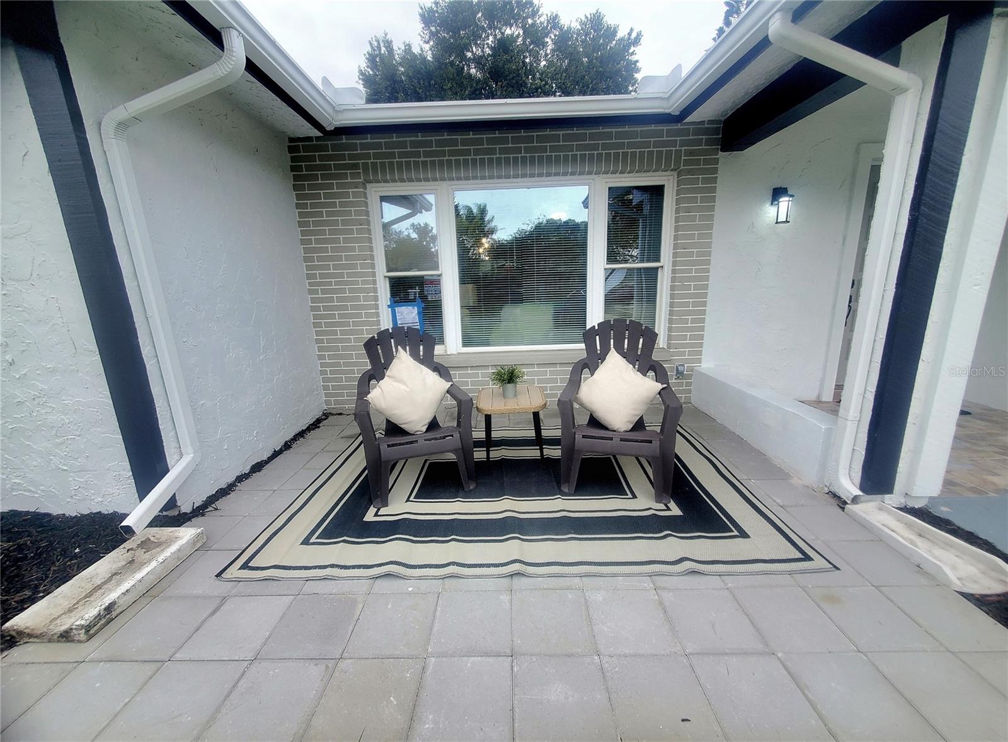
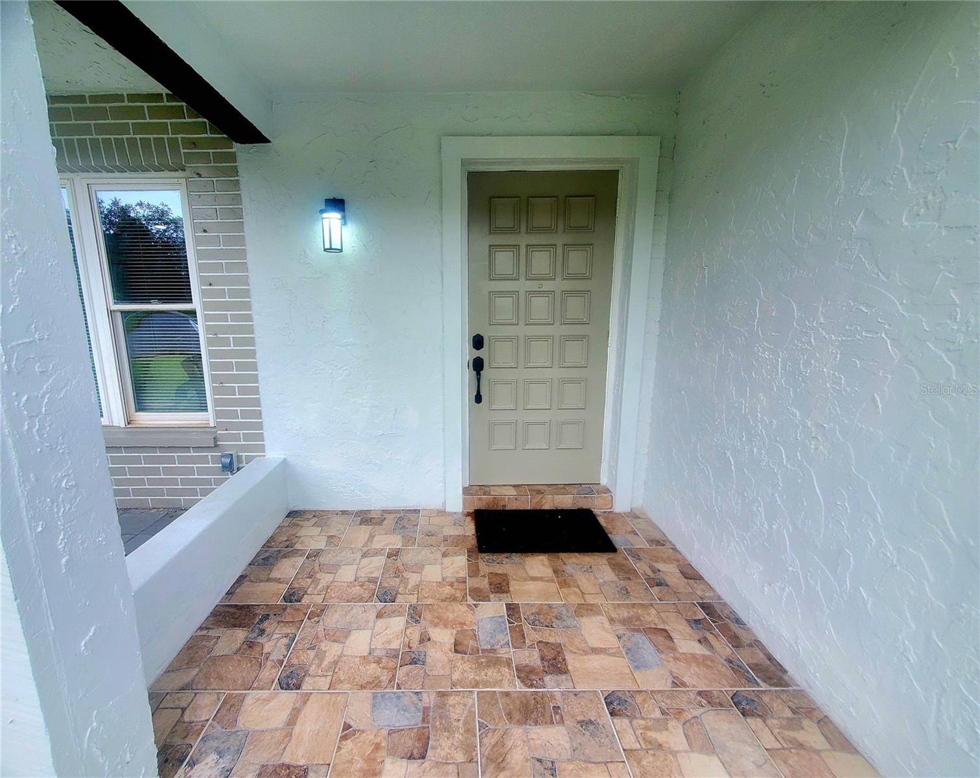
NEWLY RENOVATED IN 2026! The Anchorage of Lake Tarpon is a delightful 55+ community nestled next to John Chestnut Park along the East Lake corridor. This fully remodeled home boasts striking curb appeal with a brand-new roof, newer windows, front patio, custom paint, freshly painted driveway, and updated landscaping. Step inside to discover a professionally staged interior designed to highlight the home's full potential. The spacious open layout includes both a family room and a sunroom in the back. The large master suite features a private bathroom and his-and-her closets. New vinyl "wood" flooring flows throughout, accented by elegant high baseboards. Modern knockdown texture on ceilings and walls adds a contemporary touch, complemented by warm interior paint and a designer accent wall. The chef's kitchen is equipped with new cabinets, stainless steel appliances, and quartz countertops, along with a dinette area for morning coffee and a pass-through bar for casual dining and entertaining. Updated windows brighten the home, including the bonus family room. Both bathrooms offer a resort-style transformation with new vanities, sinks, mirrors, lighting, and tiled showers. The indoor laundry/mudroom is conveniently located off the garage, which has been freshly painted from floor to ceiling. Enjoy a partially fenced yard with a shed, and benefit from the neighborhood clubhouse and pool just a few blocks away. Affordable quarterly dues make this Palm Harbor gem ready for you to call home!

$2,594/mo

Est. mortgage payment based on a $389,900 home price.

All estimates are provided by Luxury Presence for informational purposes only. Actual amounts may vary.

Additional information

MLS® ID
TB8557331

Interior Features

Bedrooms
2
Bathrooms
2
Cooling
Yes
Heating
Yes
Basement
No

Exterior Features

Lot Size
0.13 Acres

Other Property Details

Taxes
$2,168
Tax Frequency
Annually
Association Fee Frequency
Monthly
Garage
Yes
Municipality
27
Pets Allowed
Yes
55+/Senior Community
Yes

Listings courtesy of Stellar MLS as distributed by MLS GRID

All information deemed reliable but not guaranteed and should be independently verified. All properties are subject to prior sale, change or withdrawal. Neither listing broker(s) nor Teresa Tyrrell & Company shall be responsible for any typographical errors, misinformation, misprints and shall be held totally harmless. Properties displayed may be listed or sold by various participants in the MLS. 

Based on information submitted to the MLS GRID as of 12:08 PM UTC on 11/3/2026. All data is obtained from various sources and may not have been verified by broker or MLS GRID. Supplied Open House Information is subject to change without notice. All information should be independently reviewed and verified for accuracy. Properties may or may not be listed by the office/agent presenting the information.

©2026 Stellar MLS . All rights reserved.

DMCA Notice

Powered by Luxury Presence