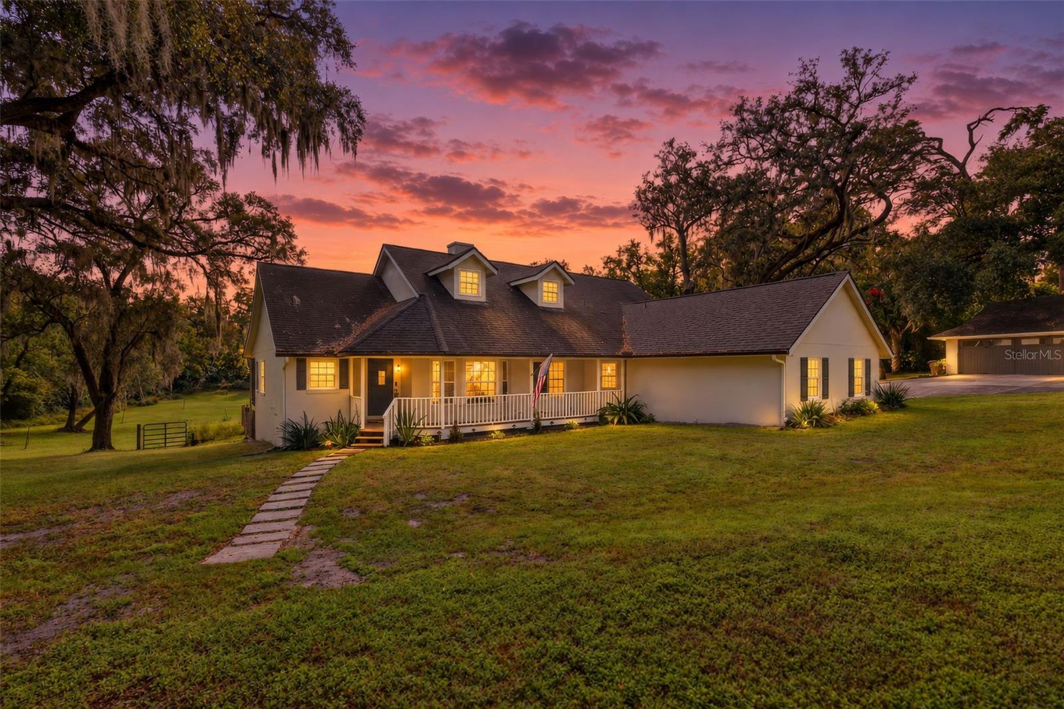
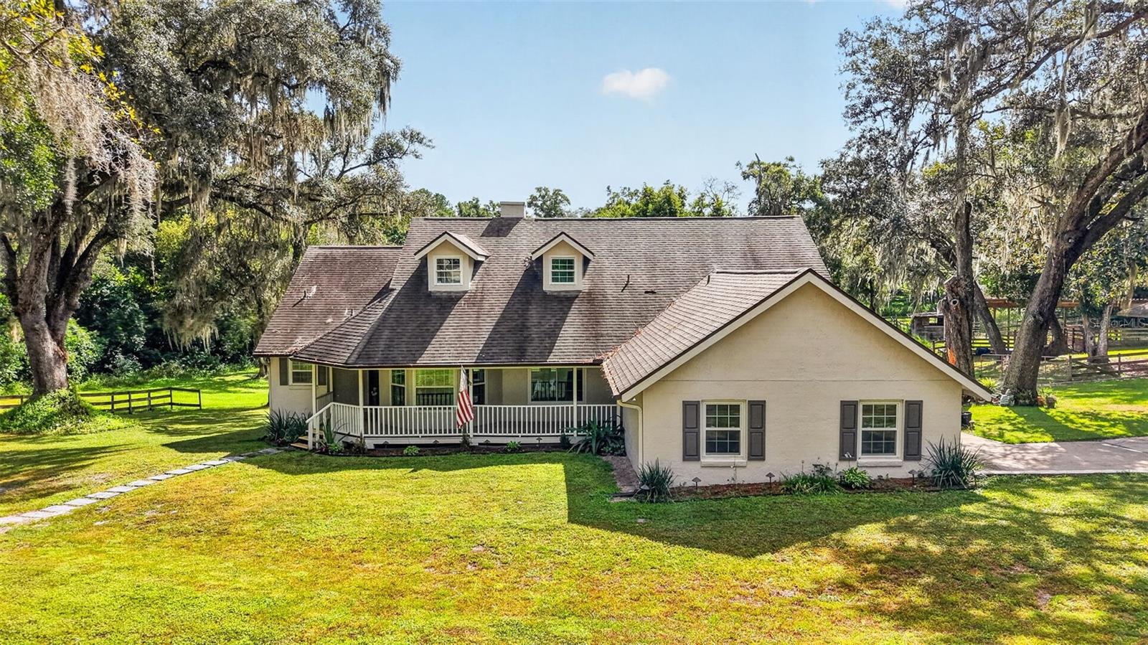
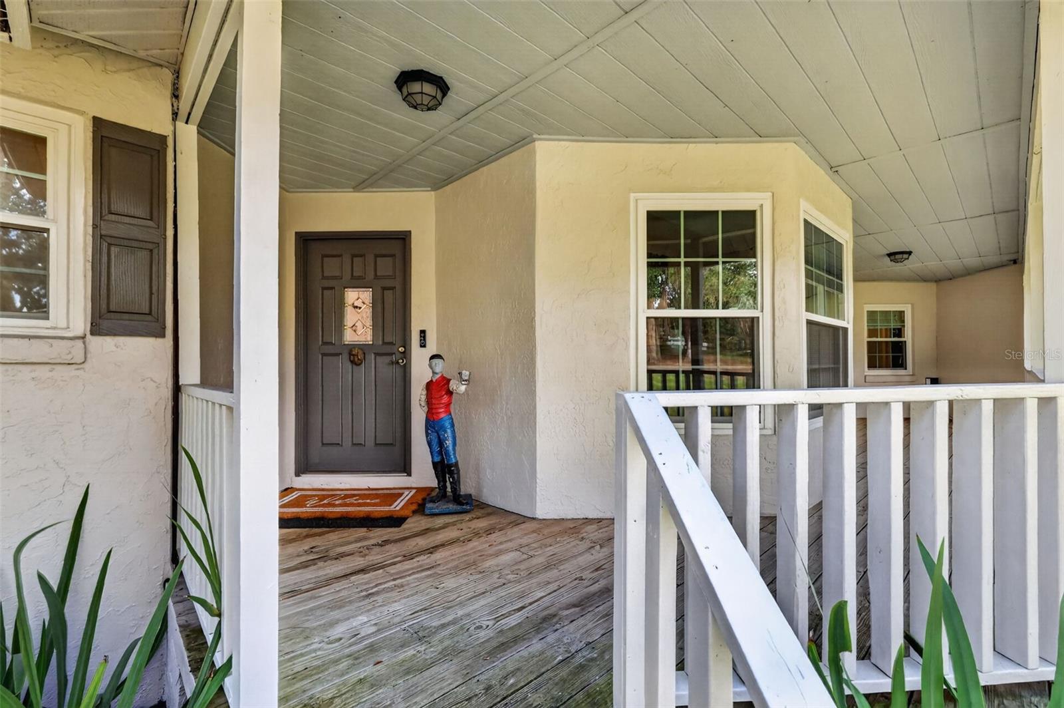
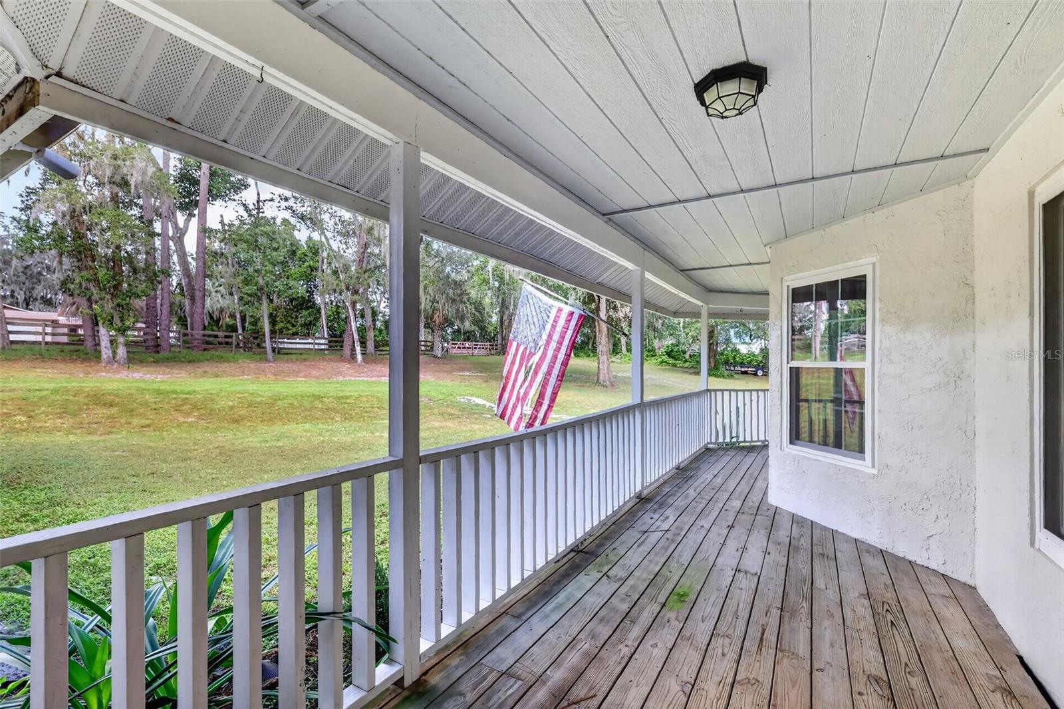
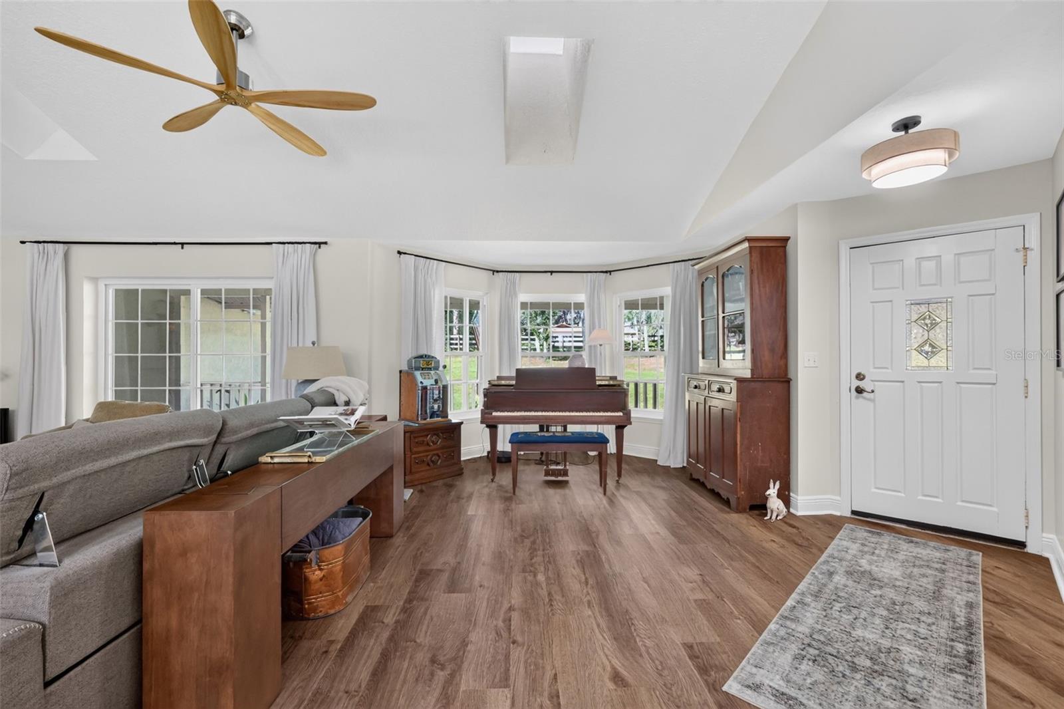
Enjoy the best of country living with modern updates and versatile living space on 3.41 picturesque acres! This beautifully appointed 4-bedroom, 3-bathroom property features a desirable split floor plan, open-concept living, and a fully equipped in-law suite with private entrance and handicap accessibility. The spacious in-law suite has room for a separate living area, kitchenette and offers a full bathroom making it ideal for extended family, guests, or multigenerational living. Natural light pours through new double-pane windows, highlighting the fresh luxury vinyl plank flooring throughout the main living areas and bedrooms. The updated kitchen features granite countertops, white farm sink, stainless steel appliances, and a brand-new island with quartz countertops. Upstairs, a massive loft with engineered hardwood flooring offers endless possibilities for a home office, entertainment room, or additional gathering space. The kitchen/dining room/living room combo offers a perfect area for entertaining or simply convenient day to day living. The primary bedroom has amazing views through the french doors leading directly onto the rear porch, walk-in closet with custom shelving and a fully updated bathroom with a walk in shower/glass enclosure and dual sinks with granite counter countertops. The additional two bedrooms are large, offer built in closets with new flooring and fresh paint. The second bathroom is fully renovated with dual sinks, new fixtures, tub/shower and accented walls. Step outside and take in the peaceful pasture views from the expansive rear porch overlooking a sprawling backyard, duck pond, stables, and frequent wildlife sightings, including deer and turkey. Mature oak trees line the fenced pastures, creating a beautiful park-like setting with plenty of shade for livestock. Equestrian amenities include four stalls, a large grazing pasture, two smaller cross-fenced paddocks, and a run-in shelter. Additional improvements include a detached 21x21 two-car garage with a charming barn-style feel, an 11x22 storage building previously used as separate feed and tack rooms, and a 14x15 cellar offering exciting potential for a wine cellar, outdoor dog room, or additional storage. Numerous improvements provide comfort and peace of mind, including a newer roof (2018), HVAC system (2025), propane tankless water heater (2025), updated plumbing, water filtration system, new luxury vinyl plank flooring (2026), new kitchen island and quartz countertops (2026), new stainless steel appliances, solid-core interior doors, double-pane windows, fresh exterior paint with Sherwin-Williams Loxon, and a fully retrofitted in-law suite and bathroom. Enjoy the privacy and tranquility of country living without sacrificing convenience. Located on a quiet street with easy access to downtown Mount Dora, popular agritourism destinations, shopping, dining, and major commuter routes. Whether you're looking for an equestrian property, hobby farm, multigenerational home, or simply room to spread out and enjoy the outdoors, this property offers a rare combination of space, functionality, and lifestyle with no HOA. Assumable 3% mortgage available, contact listing broker for more information.