Property photo 1
Property photo 2
Property photo 3
Property photo 4
Property photo 5
2 Beds
2 Baths
1,144 sqft

$94,900

4111 HERON WAY #E-103, BRADENTON FL, 34205

Price per sqft$82.95
Built in1979
Property size1,144 sqft
Property typeCondominium
Courtesy of HARRY ROBBINS ASSOC INC, Mitchell Helmuth  Listing Contact: 941-924-8346

Overview

Active

Listed Oct 31, 2026

Updated 1h ago

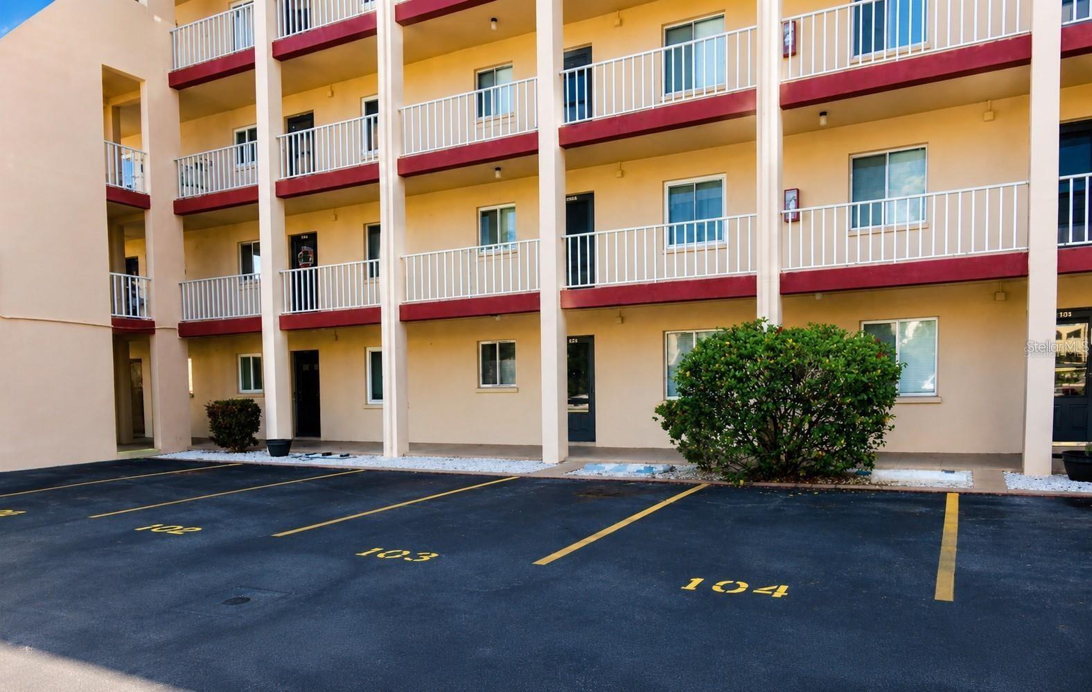
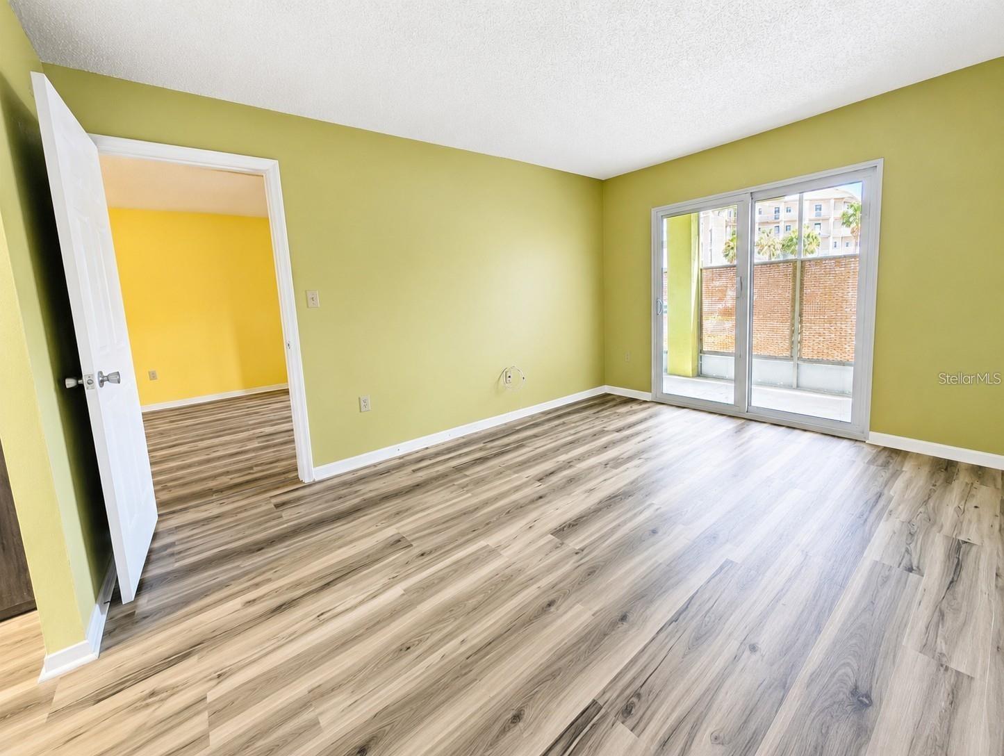
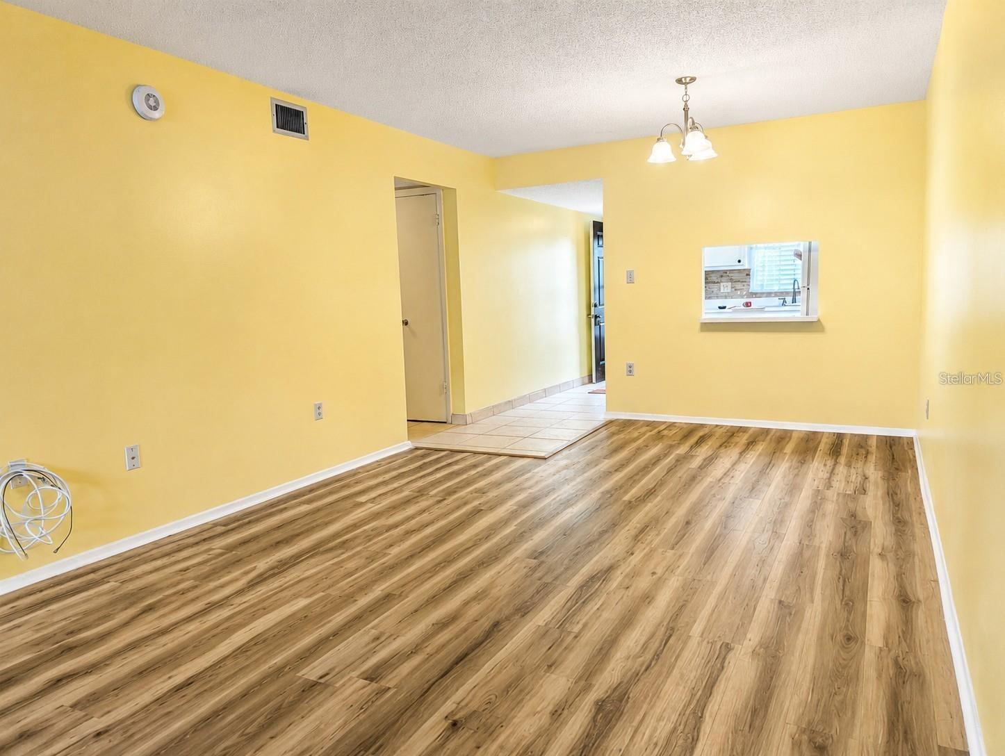
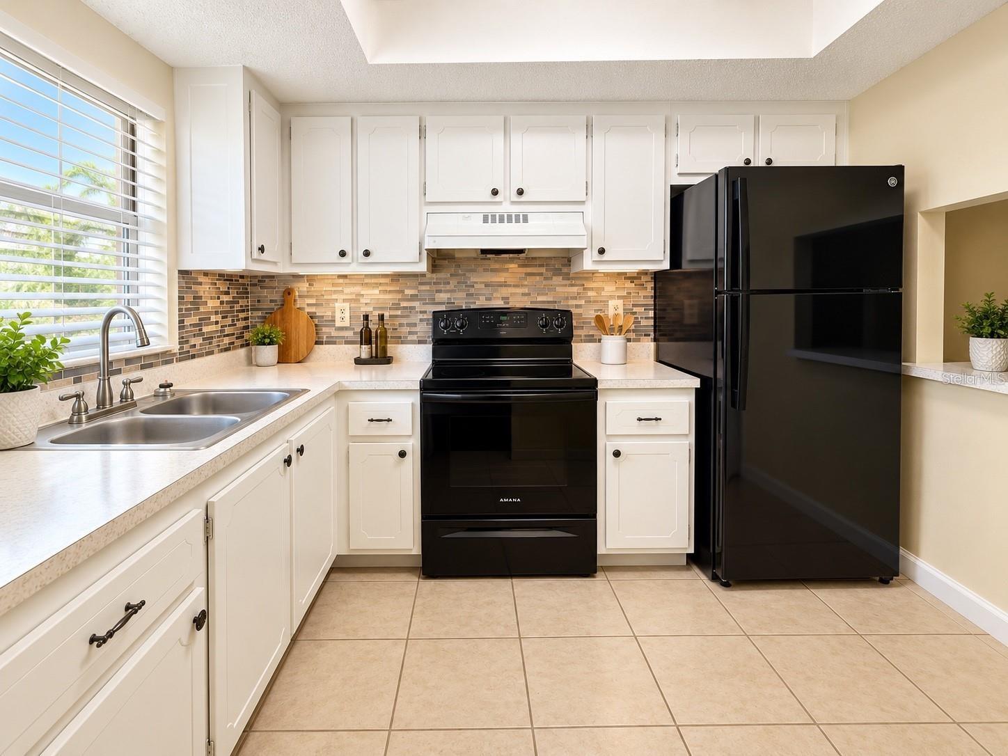
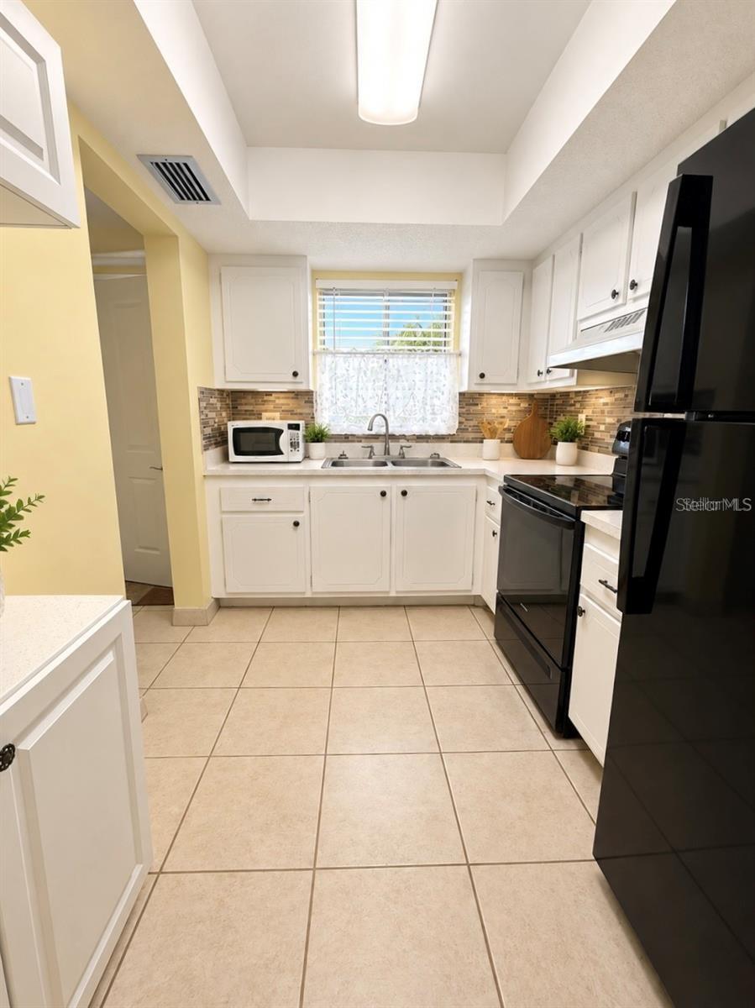
Affordable Florida living in Bayshore on the Lake! Offered at just $99,900, this spacious ground-floor 2-bedroom, 2-bath condominium features 1,144 square feet of comfortable living space in an established 55+ community in the heart of Bradenton. The open and functional floor plan offers generous living and dining areas, attractive laminate and tile flooring, and a screened patio perfect for relaxing and enjoying Florida's beautiful weather. Both the living room and primary bedroom feature upgraded heavy-duty sliding glass doors with built-in blinds for added privacy and convenience. Additional improvements include a newer HVAC system installed in 2020 and laminate flooring installed in 2022 as well as new range and refrigerator. The split-bedroom layout provides privacy, while ample closet space and assigned parking conveniently located near the front entrance make everyday living easy. Residents of Bayshore on the Lake enjoy a variety of amenities, including a heated community pool, spa, clubhouse, shuffleboard courts, outdoor grilling areas, and community laundry facilities. Conveniently located near shopping, dining, medical facilities, downtown Bradenton, the Riverwalk, and the beautiful Gulf beaches of Anna Maria Island. Whether you're looking for a full-time residence or an affordable seasonal retreat, this condominium offers an excellent opportunity to enjoy low-maintenance Florida living at an attractive price. Schedule your private showing today! Seller offering a $2,000 credit towards buyer buyer closing costs!

$631/mo

Est. mortgage payment based on a $94,900 home price.

All estimates are provided by Luxury Presence for informational purposes only. Actual amounts may vary.

Additional information

MLS® ID
A4710869

Interior Features

Bedrooms
2
Bathrooms
2
Cooling
Yes
Heating
Yes
Basement
No

Other Property Details

Taxes
$719
Tax Frequency
Annually
Association Fee Frequency
Monthly
View
Yes
Municipality
35
55+/Senior Community
Yes

Listings courtesy of Stellar MLS as distributed by MLS GRID

All information deemed reliable but not guaranteed and should be independently verified. All properties are subject to prior sale, change or withdrawal. Neither listing broker(s) nor Teresa Tyrrell & Company shall be responsible for any typographical errors, misinformation, misprints and shall be held totally harmless. Properties displayed may be listed or sold by various participants in the MLS. 

Based on information submitted to the MLS GRID as of 11:34 AM UTC on 11/3/2026. All data is obtained from various sources and may not have been verified by broker or MLS GRID. Supplied Open House Information is subject to change without notice. All information should be independently reviewed and verified for accuracy. Properties may or may not be listed by the office/agent presenting the information.

©2026 Stellar MLS . All rights reserved.

DMCA Notice

Powered by Luxury Presence