Property photo 1
Property photo 2
Property photo 3
Property photo 4
Property photo 5
4 Beds
4 Baths
2,483 sqft

$1,250,000

2308 FIESTA DR, SARASOTA FL, 34231

Price per sqft$503.42
Built in2021
Property size2,483 sqft
Property typeResidential
Courtesy of BLUESRQ REAL ESTATE INC, Anne Friedland  Listing Contact: 941-894-7248

Overview

Active

Listed Nov 1, 2026

Updated 10h ago

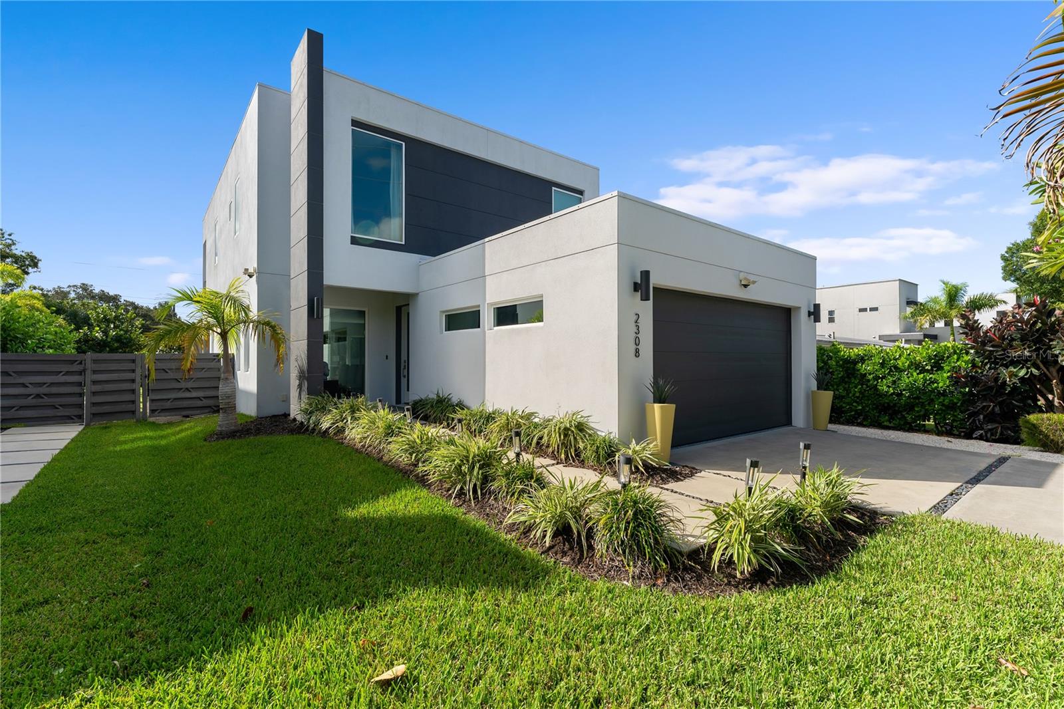
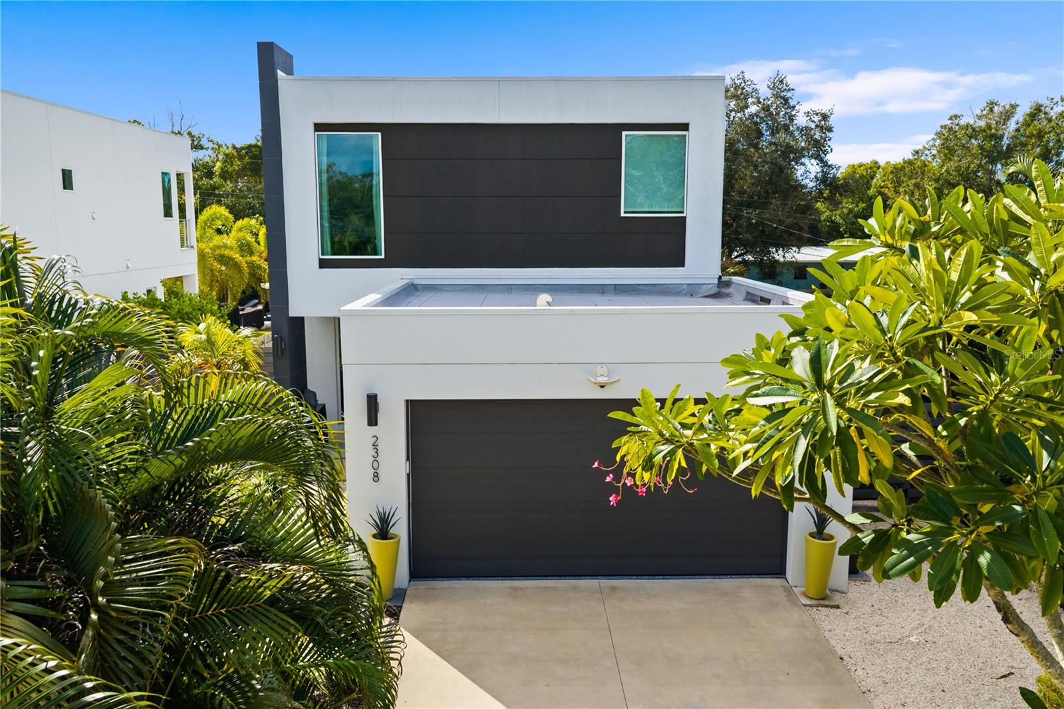
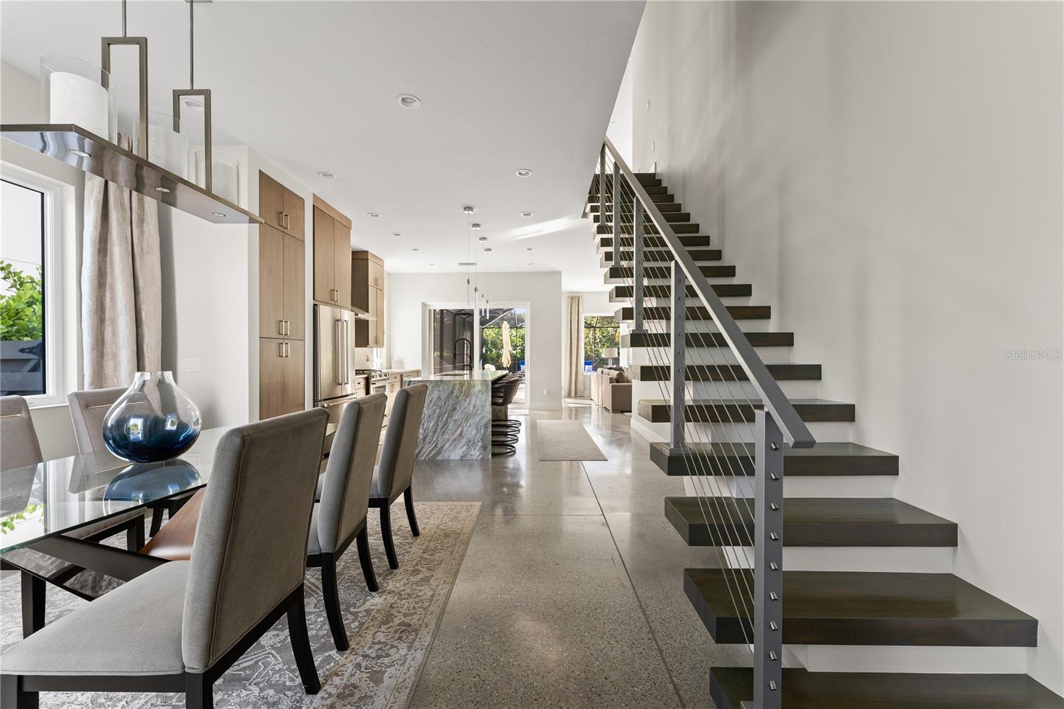
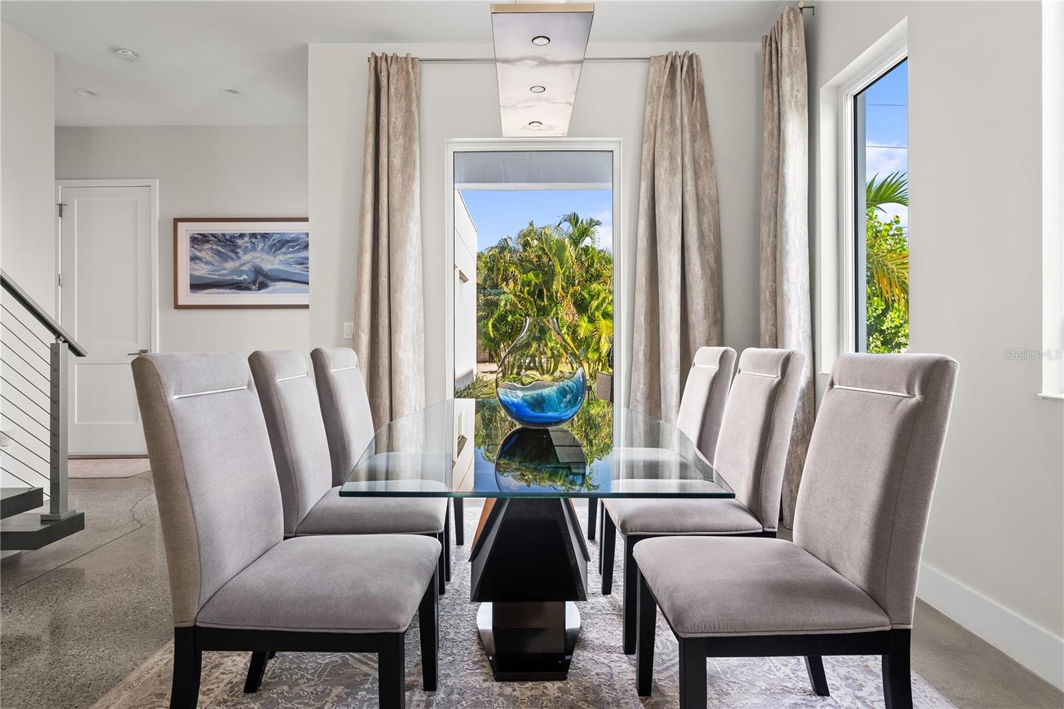
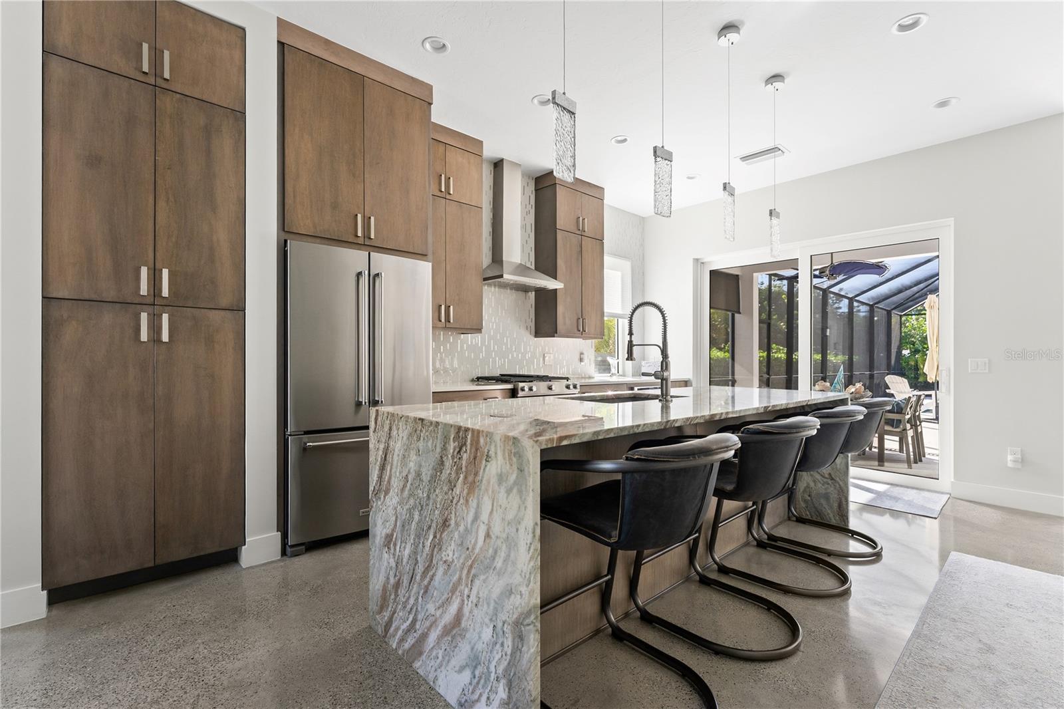
Welcome to 2308 Fiesta Dr, an architectural contemporary sanctuary built in 2021 offering 4 bedrooms, 3.5 bathrooms, and 2,540 sq. ft. of luxury living area in Sarasota, Florida. Designed with industrial modern sophistication, the open-concept main floor features polished concrete floors, soaring 10-foot ceilings, and high-impact windows flooding the space with natural light. At the center of the home sits a chef-inspired gourmet kitchen appointed with custom waterfall-edge granite countertops, seamless cabinetry, integrated stainless steel appliances, and sleek pendant lighting. A floating open-riser staircase serves as a focal point, leading to an elevated second-floor loft flex space, guest accommodations, and a secondary primary suite. This primary suite features large-format tile, floor-to-ceiling modern windows overlooking lush treetop views, custom window treatments, and a spa-inspired primary bathroom with dual sinks and shower heads and curated tile work. Transition outdoors through sliding glass doors to a resort-style private lanai enclosed in a screened pool cage, complete with a custom travertine sun deck, private swimming pool, and covered alfresco dining area framed by lush tropical landscaping. Live efficiently with gas powered tankless water heater, gas pool heater and gas range supplied by a 500lb propane tank. Completely fenced yard and low maintenance landscaping define the exterior. Offered TURN KEY furnished, this IMMACULATE, move-in-ready Sarasota home is located minutes from A-rated public schools, world-famous Siesta Key beaches, and vibrant downtown Sarasota shopping and dining. Schedule your private showing today.

$8,316/mo

Est. mortgage payment based on a $1,250,000 home price.

All estimates are provided by Luxury Presence for informational purposes only. Actual amounts may vary.

Additional information

MLS® ID
A4711493

Interior Features

Bedrooms
4
Bathrooms
4
Cooling
Yes
Heating
Yes
Basement
No

Exterior Features

Lot Size
0.16 Acres

Other Property Details

Taxes
$10,271
Tax Frequency
Annually
Association Fee Frequency
Monthly
Garage
Yes
Municipality
37S
Pool
Yes
55+/Senior Community
No

Listings courtesy of Stellar MLS as distributed by MLS GRID

All information deemed reliable but not guaranteed and should be independently verified. All properties are subject to prior sale, change or withdrawal. Neither listing broker(s) nor Teresa Tyrrell & Company shall be responsible for any typographical errors, misinformation, misprints and shall be held totally harmless. Properties displayed may be listed or sold by various participants in the MLS. 

Based on information submitted to the MLS GRID as of 12:13 PM UTC on 11/3/2026. All data is obtained from various sources and may not have been verified by broker or MLS GRID. Supplied Open House Information is subject to change without notice. All information should be independently reviewed and verified for accuracy. Properties may or may not be listed by the office/agent presenting the information.

©2026 Stellar MLS . All rights reserved.

DMCA Notice

Powered by Luxury Presence