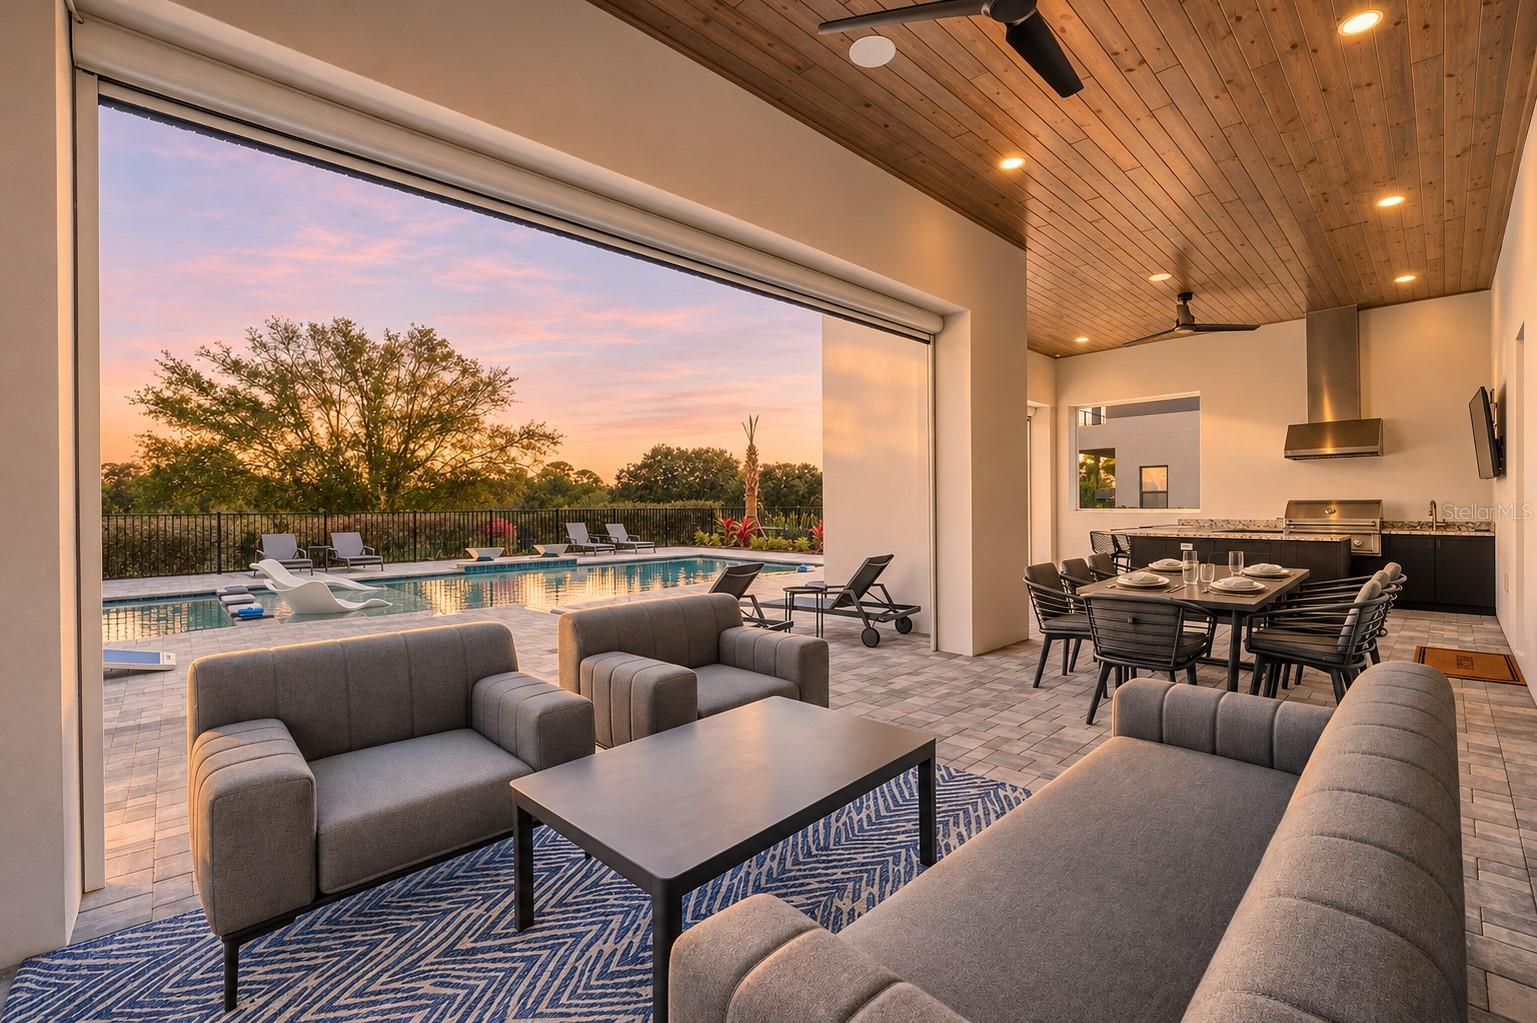
Property photo 1
Property photo 2
Property photo 3
Property photo 4
Property photo 5
10 Beds
12 Baths
7,280 sqft

$3,450,000

7616 EXCITEMENT DR, REUNION FL, 34747

Price per sqft$473.90
Built in2023
Property size7,280 sqft
Property typeResidential
Courtesy of TITAN REALTY GROUP LLC, Alex Lopez  Listing Contact: 407-212-7653

Overview

Active

Listed Nov 2, 2026

Updated 5h ago

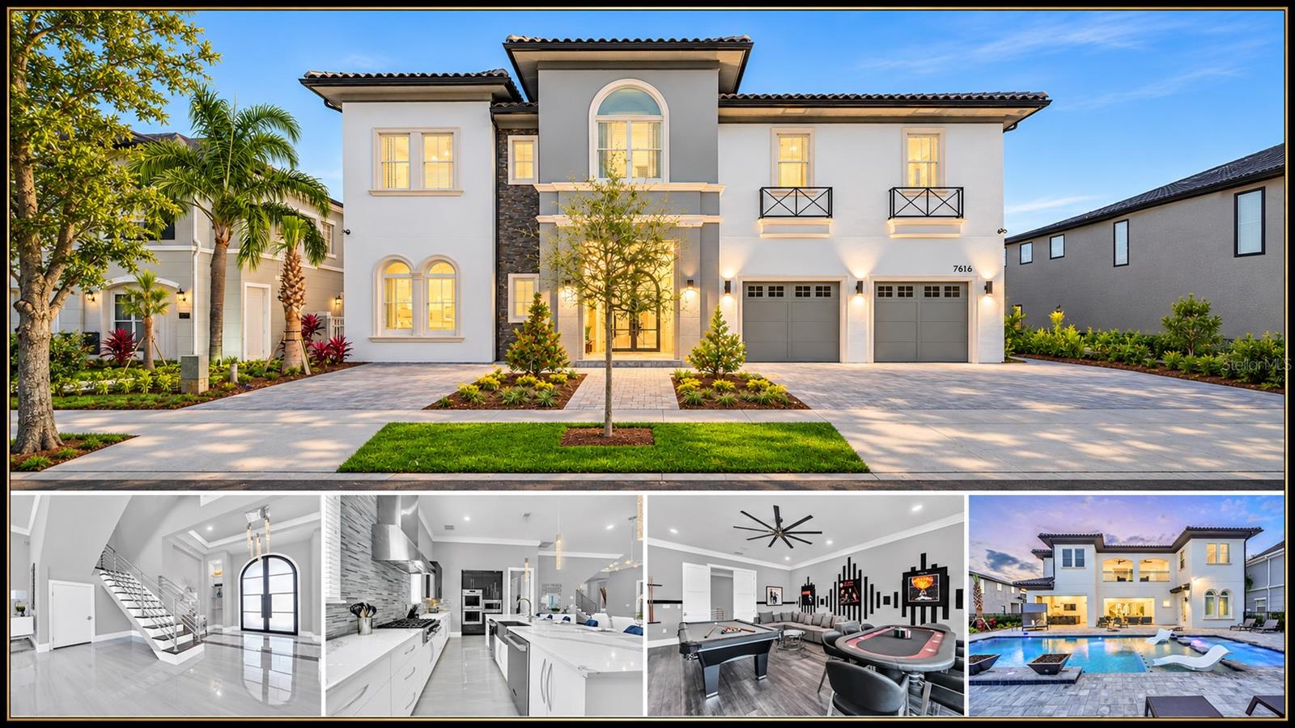
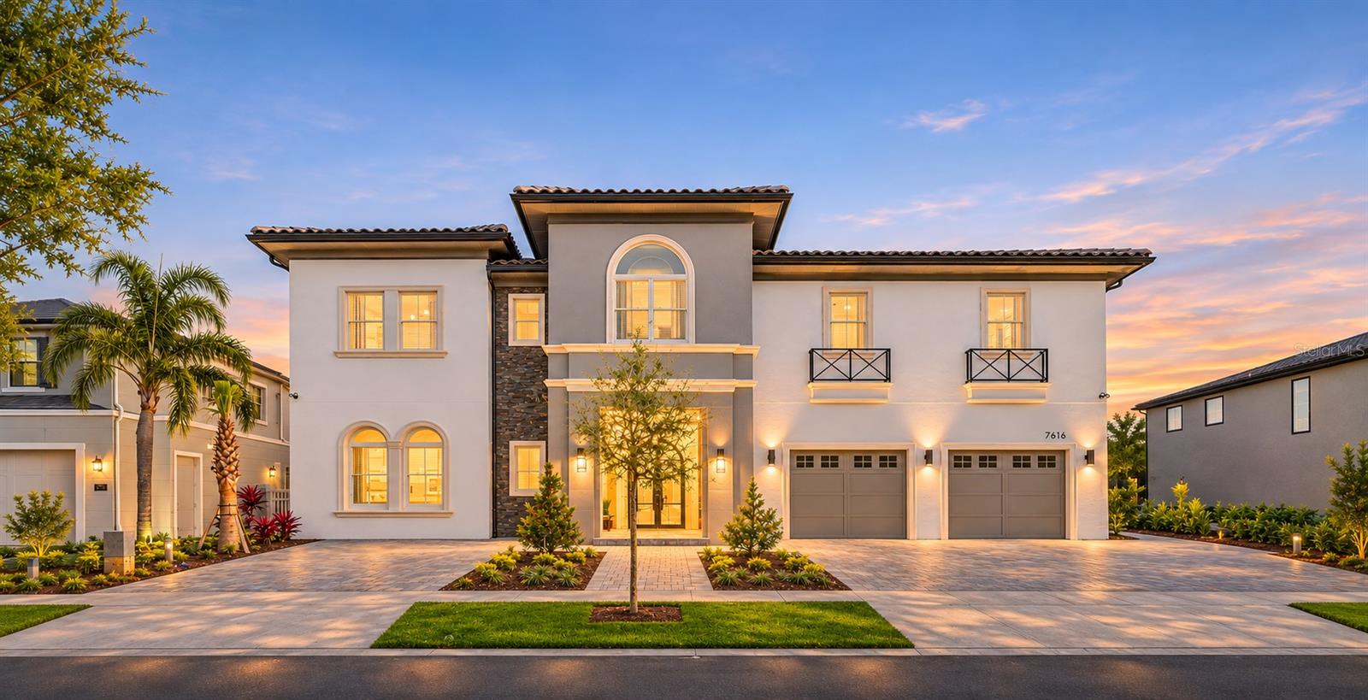
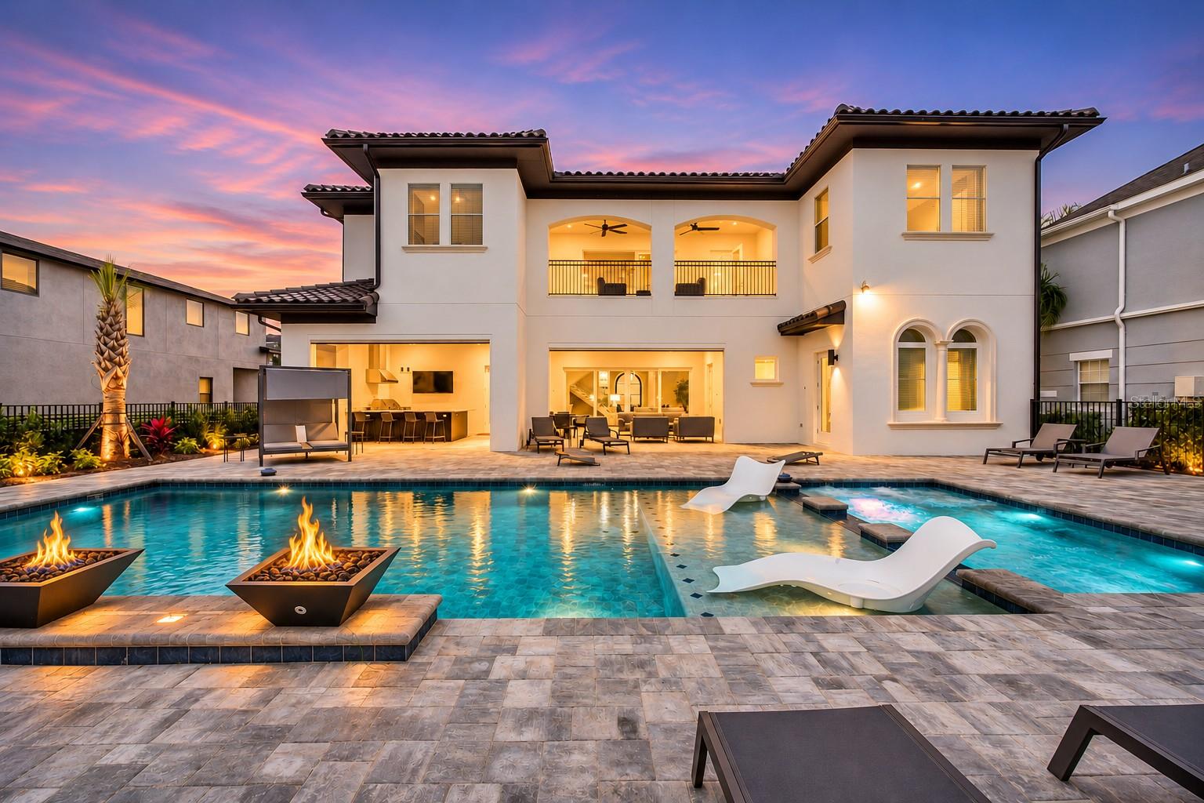
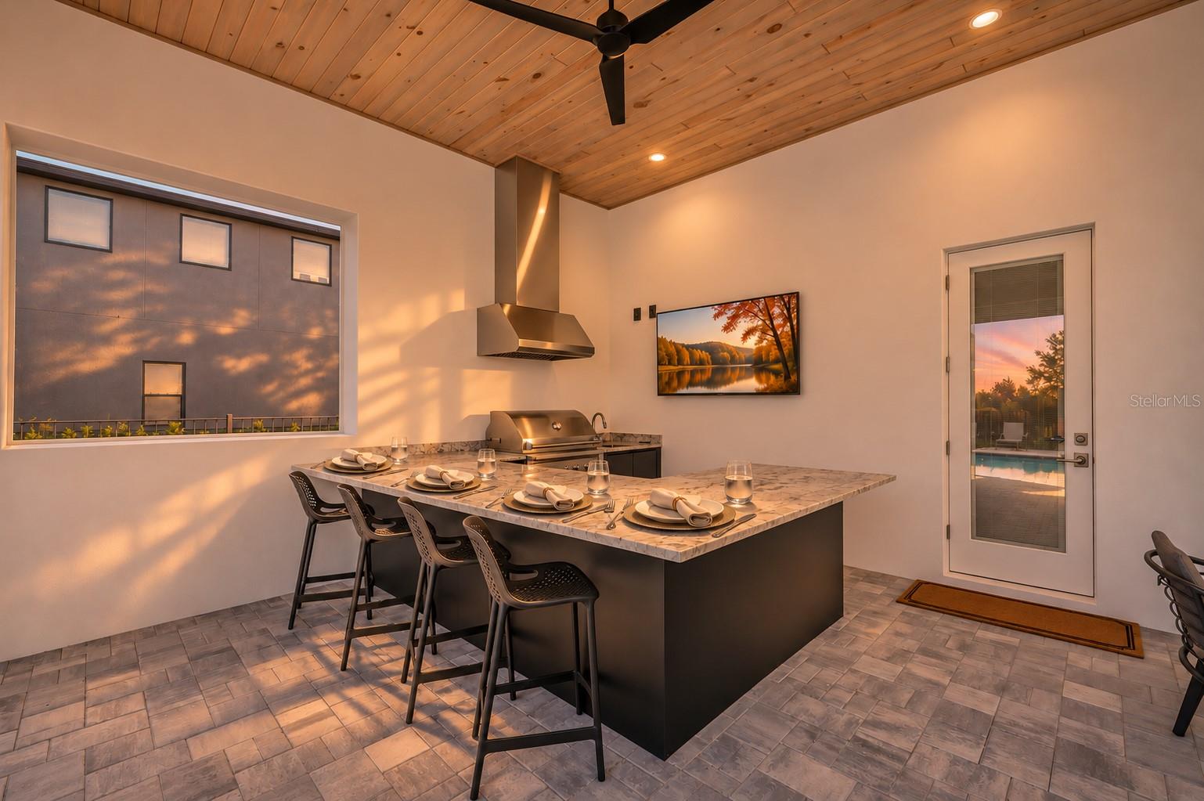
Contemporary Mediterranean Architecture And Modern Finishes Define This Beautiful Estate Home Known A **Revive At Reunion**, A Fully Furnished 10-Bedroom Estate That Accommodates Up To 24 Guests. Set On An Oversized Double Lot, The Home Enjoys Views Of The Arnold Palmer Signature Golf Course And Tree-Lined Conservation. Custom Double Glass Entry Doors Open To A Welcoming Foyer And Spacious Living Room, Where High-Gloss Porcelain Tile With A Light Gray Marble Look Sets An Elegant Tone. The Main Living Area Also Includes A Formal Dining Space With Seating For 12 And A Chef-Inspired Kitchen Featuring A Six-Burner Gas Range, Double Ovens, Dual Dishwashers, And An Oversized Commercial-Grade Refrigerator. The Outdoor Living Area Is Made For Relaxing And Entertaining, With A Covered Patio, Automatic Drop-Down Screen Enclosure, Comfortable Seating, An Alfresco Dining Area, And A Built-In Summer Kitchen With A Vented Hood. The Oversized Resort-Style Pool And In-Ground Spa Feature Custom LED Lighting, With Ample Space To Enjoy The Florida Sunshine. Three En-Suite Bedrooms Are Located On The First Floor, Along With An Arcade Room Featuring Dual Fast & Furious Sit-Down Driving Games, A Multi-Game Arcade System, Air Hockey, And An HDTV Seating Area. Upstairs, Seven Additional Suites Accompany A Private Theater With An HD Projection Screen, Surround Sound, And Reclining Leather Seats. The Game Loft Features A Pool Table, A Casino-Style Poker Table, And Access To A Covered Balcony Overlooking The Pool And Golf Course. Themed Accommodations Include A Princess Suite With A Built-In Double Bunk Bed And A Star Wars-Themed Suite With Double Bunk Beds And A Built-In Slide. A Fitness Room And A Separate Third-Floor Secret Game Room With Foosball And Video Games Add More Ways To Unwind And Play. The Home Is Professionally Managed By **Magical Vacation Homes, Reunion Resort’s Preferred Property Management Company**. The Estate Includes A Transferable Reunion Resort Membership, With Access To 12 Community Pools, Three Signature Golf Courses Designed By Palmer, Watson, And Nicklaus, A Multimillion-Dollar Water Park, A Full-Service Spa, Hydro-Grid Clay Tennis Courts, Restaurants, Pro Shops, And Miniature Golf. Walt Disney World, Orlando’s Major Attractions, Beaches, And Orlando International Airport Are All Within Convenient Reach

$22,953/mo

Est. mortgage payment based on a $3,450,000 home price.

All estimates are provided by Luxury Presence for informational purposes only. Actual amounts may vary.

Additional information

MLS® ID
S5160544

Interior Features

Bedrooms
10
Bathrooms
12
Fireplace
Yes
Cooling
Yes
Heating
Yes
Basement
No

Exterior Features

Lot Size
0.23 Acres

Other Property Details

Taxes
$32,229
Tax Frequency
Annually
Association Fee Frequency
Monthly
Secondary Association Fee
Not Listed
Garage
Yes
Municipality
25
Pets Allowed
Yes
Furnished
Yes
Pool
Yes
55+/Senior Community
No

Listings courtesy of Stellar MLS as distributed by MLS GRID

All information deemed reliable but not guaranteed and should be independently verified. All properties are subject to prior sale, change or withdrawal. Neither listing broker(s) nor Teresa Tyrrell & Company shall be responsible for any typographical errors, misinformation, misprints and shall be held totally harmless. Properties displayed may be listed or sold by various participants in the MLS. 

Based on information submitted to the MLS GRID as of 4:02 PM UTC on 11/3/2026. All data is obtained from various sources and may not have been verified by broker or MLS GRID. Supplied Open House Information is subject to change without notice. All information should be independently reviewed and verified for accuracy. Properties may or may not be listed by the office/agent presenting the information.

©2026 Stellar MLS . All rights reserved.

DMCA Notice

Powered by Luxury Presence