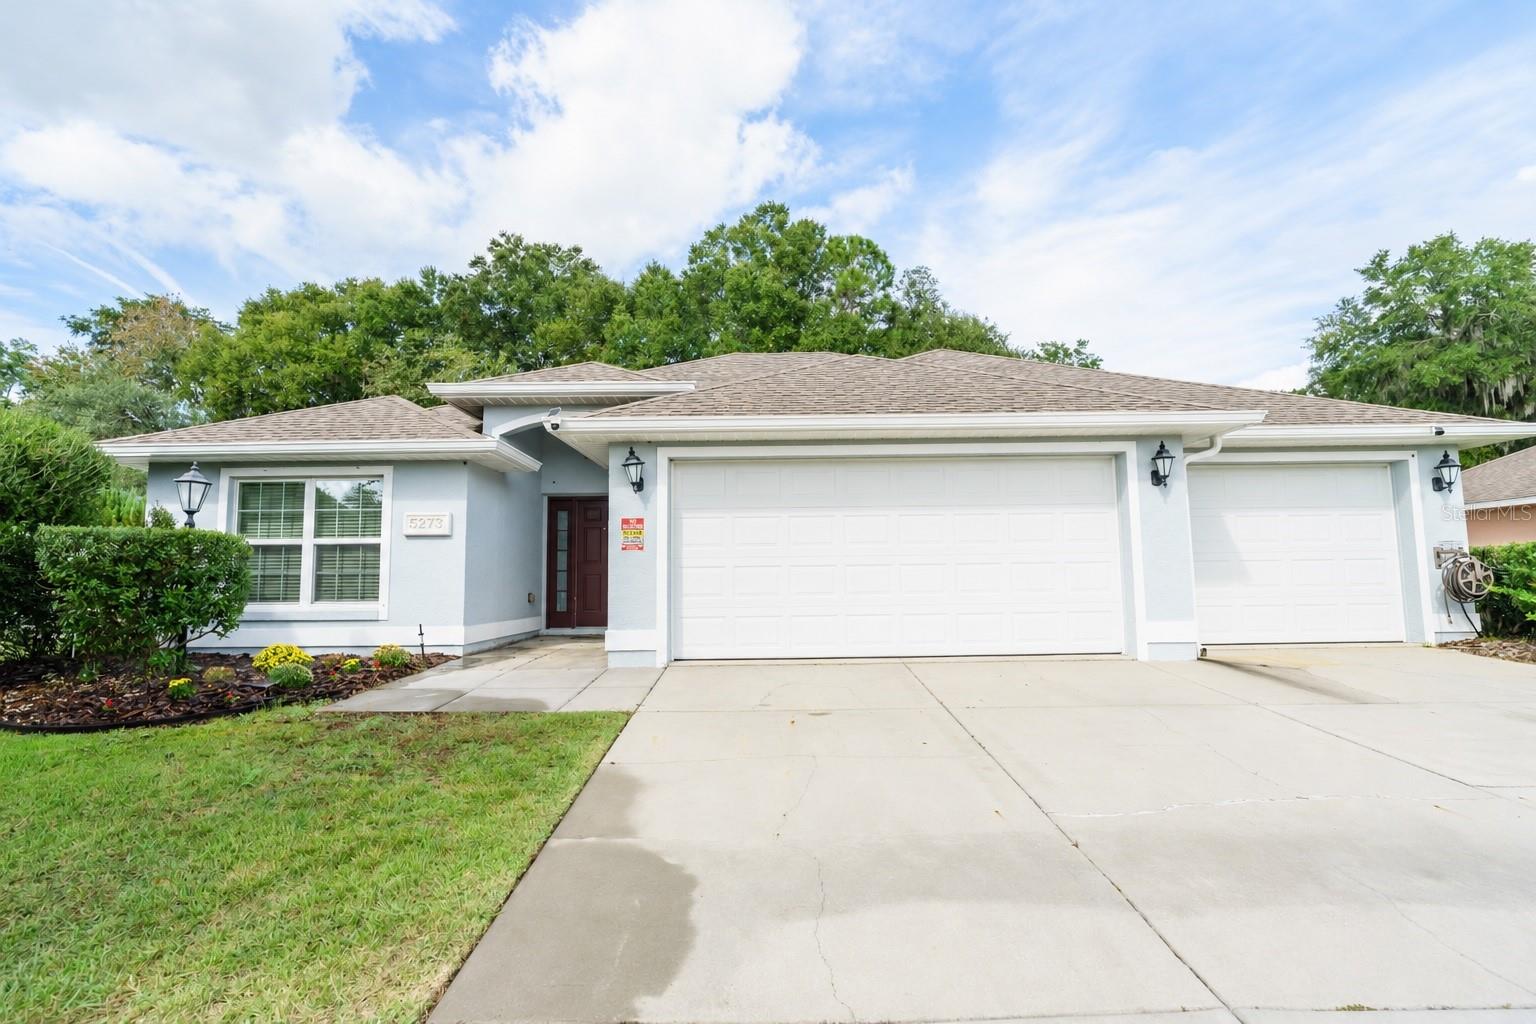
Property photo 1
Property photo 2
Property photo 3
Property photo 4
Property photo 5
3 Beds
2 Baths
1,768 sqft

$289,900

5273 SW 96TH PL, OCALA FL, 34476

Price per sqft$163.97
Built in2017
Property size1,768 sqft
Property typeResidential
Courtesy of RE/MAX ALLSTARS REALTY, Denise Bibeau  Listing Contact: 352-484-0155

Overview

Active

Listed Mar 26, 2026

Updated 9h ago

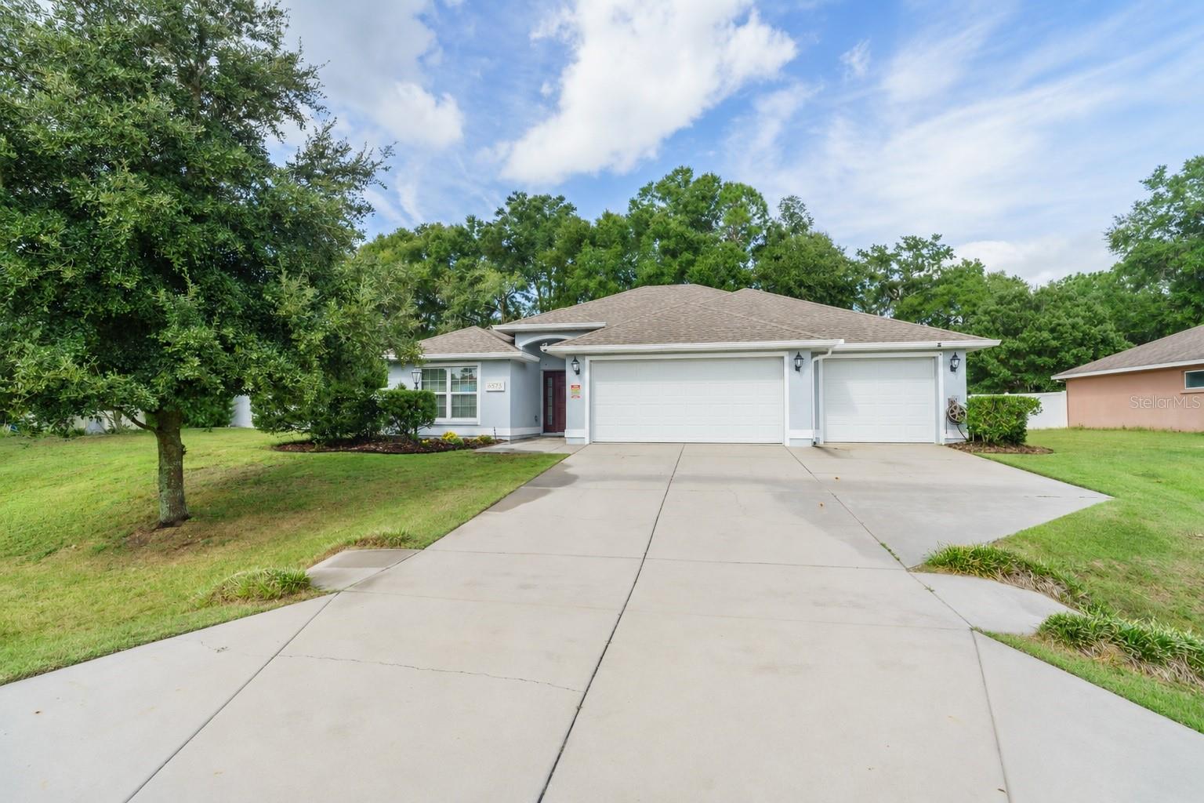
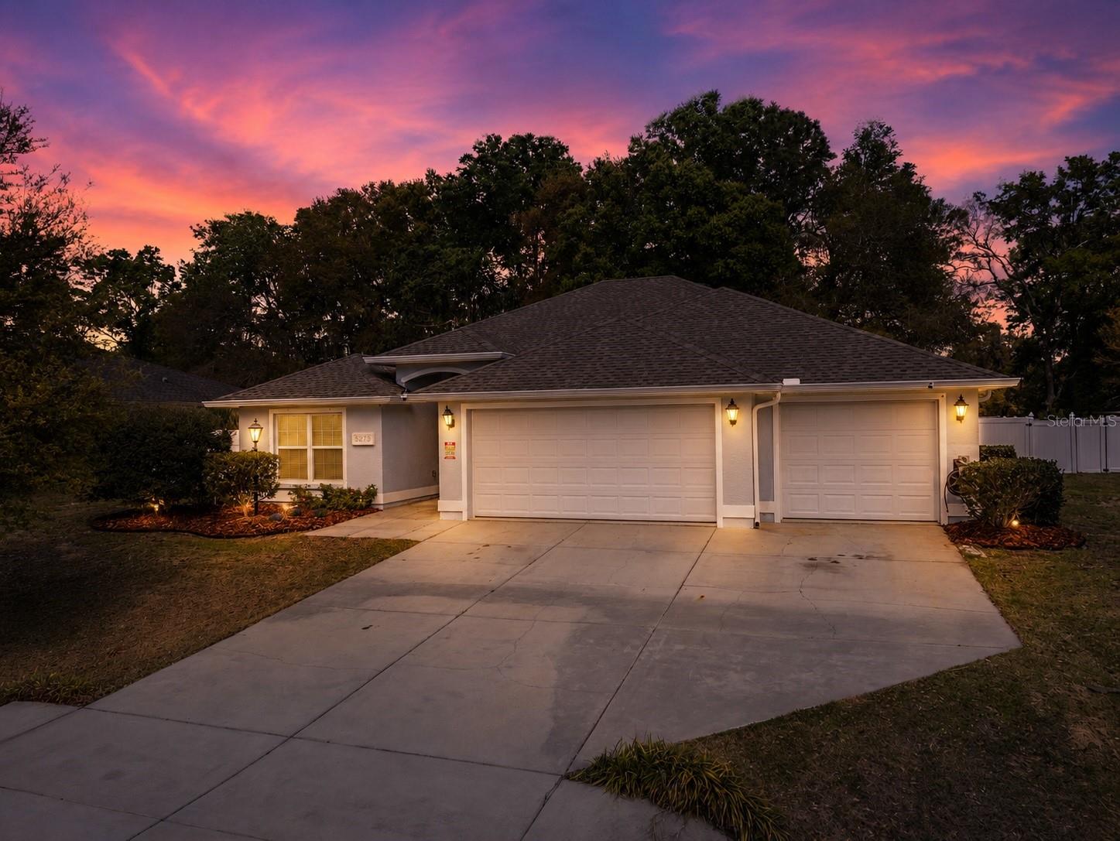
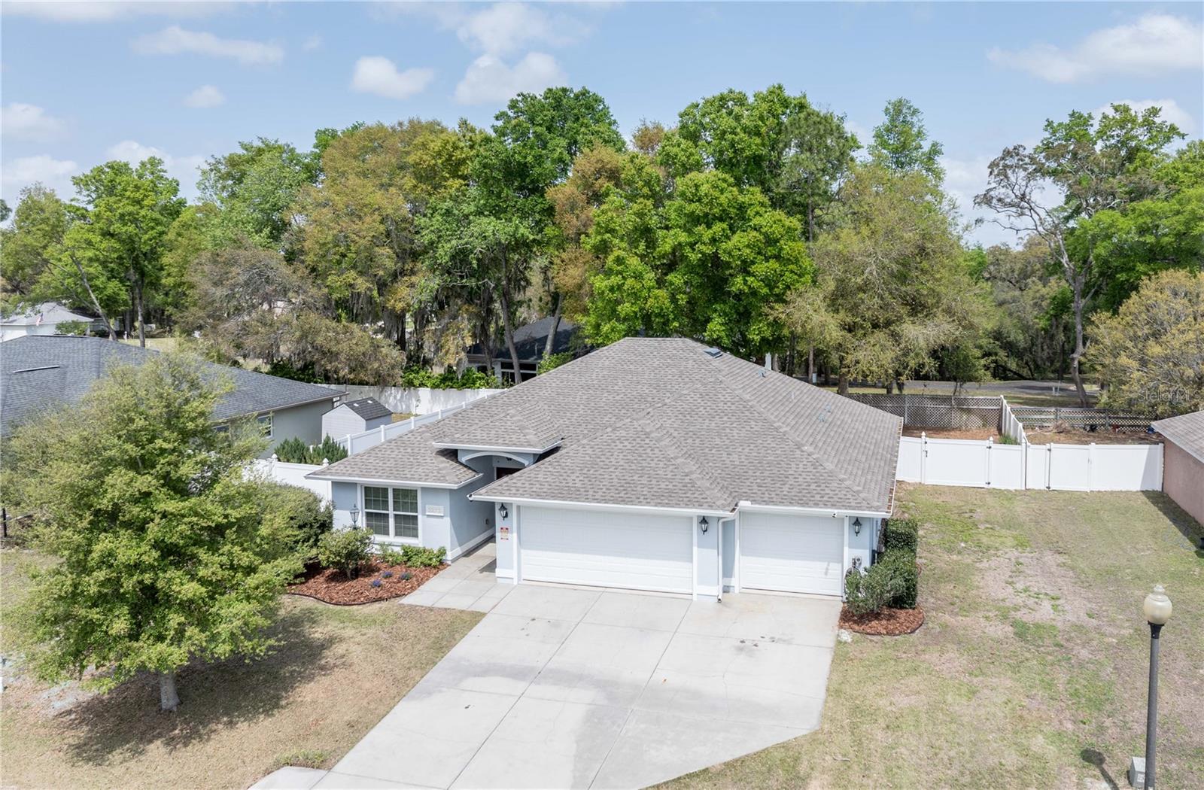
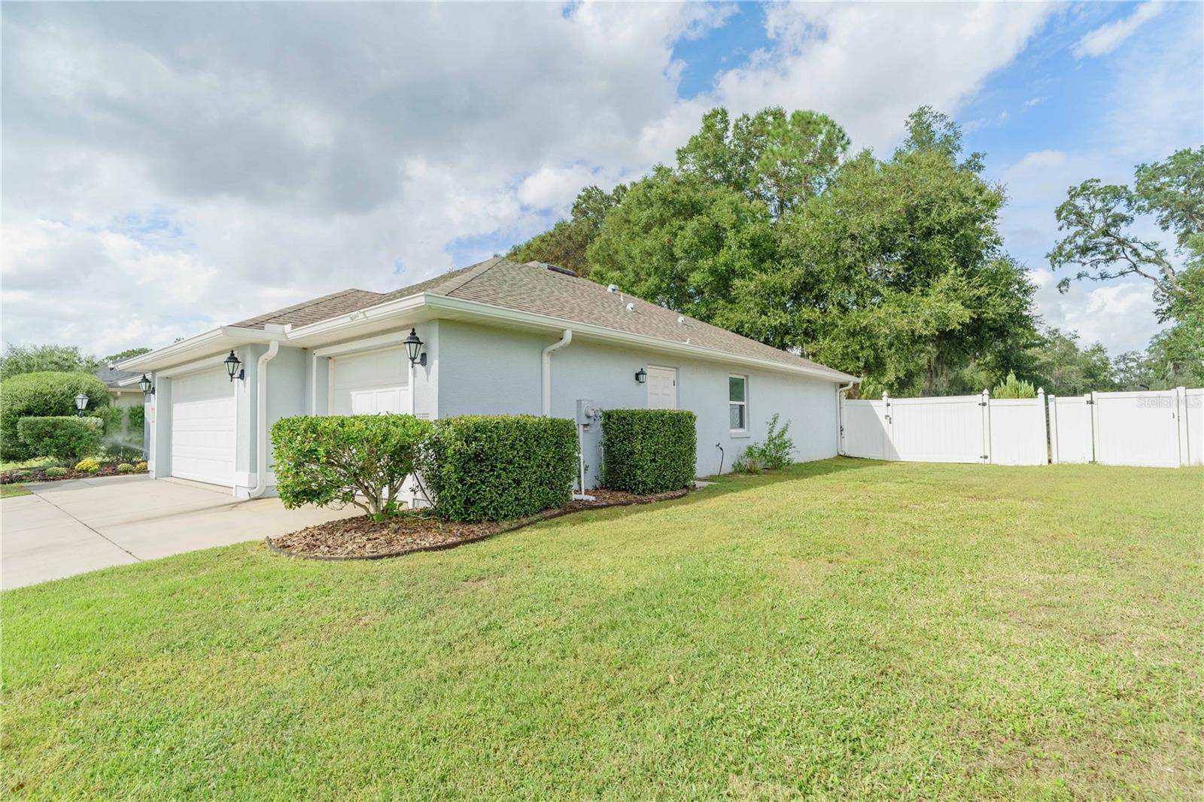
One or more photo(s) has been virtually staged. GATED COMMUNITY • 3-CAR GARAGE • CONCRETE BLOCK CONSTRUCTION! NOW OFFERED AT $289,900! Discover comfort, thoughtful upgrades and everyday convenience in this 2017-built home located in the gated Meadow Glenn community of desirable SW Ocala. Offering 3 bedrooms, 2 bathrooms, 1,768 square feet of living space and a hard-to-find 3-car garage, this Heather model by Reed Homes offers exceptional features and functionality. Step inside to a welcoming floor plan featuring upgraded tile flooring, custom built-in bookshelves and premium Graber custom-fitted wood blinds. The kitchen and bathrooms feature upgraded cabinetry with soft-close drawers, while the spacious primary suite offers a tray ceiling, garden tub and separate shower. Thoughtful upgrades continue throughout the home, including insulated garage doors and attic, seamless gutters, a self-closing garage entry door, Ethernet ports in every room, an oversized smart-home media center, pull-down attic access, an Ecobee thermostat and B-Hyve irrigation system. Outside, enjoy a fenced backyard with no direct rear neighbors, offering added privacy and space for relaxing, gardening or entertaining. Why wait for new construction when this home already offers so many desirable features? From the gated community and concrete block construction to the three-car garage, custom upgrades and established backyard, there's plenty to appreciate! Conveniently located near shopping, dining, medical facilities and everyday essentials in SW Ocala. Be sure to watch the video tour for a closer look at the layout, features and everything this Meadow Glenn home has to offer!

$1,929/mo

Est. mortgage payment based on a $289,900 home price.

All estimates are provided by Luxury Presence for informational purposes only. Actual amounts may vary.

Additional information

MLS® ID
OM721415

Interior Features

Bedrooms
3
Bathrooms
2
Cooling
Yes
Heating
Yes
Basement
No

Exterior Features

Lot Size
0.24 Acres

Other Property Details

Taxes
$2,864
Tax Frequency
Annually
Association Fee Frequency
Monthly
Garage
Yes
Municipality
16S
Pets Allowed
Yes
55+/Senior Community
No

Listings courtesy of Stellar MLS as distributed by MLS GRID

All information deemed reliable but not guaranteed and should be independently verified. All properties are subject to prior sale, change or withdrawal. Neither listing broker(s) nor Teresa Tyrrell & Company shall be responsible for any typographical errors, misinformation, misprints and shall be held totally harmless. Properties displayed may be listed or sold by various participants in the MLS. 

Based on information submitted to the MLS GRID as of 12:07 PM UTC on 11/3/2026. All data is obtained from various sources and may not have been verified by broker or MLS GRID. Supplied Open House Information is subject to change without notice. All information should be independently reviewed and verified for accuracy. Properties may or may not be listed by the office/agent presenting the information.

©2026 Stellar MLS . All rights reserved.

DMCA Notice

Powered by Luxury Presence