Property photo 1
Property photo 2
Property photo 3
Property photo 4
Property photo 5
3 Beds
2 Baths
1,285 sqft

$274,900

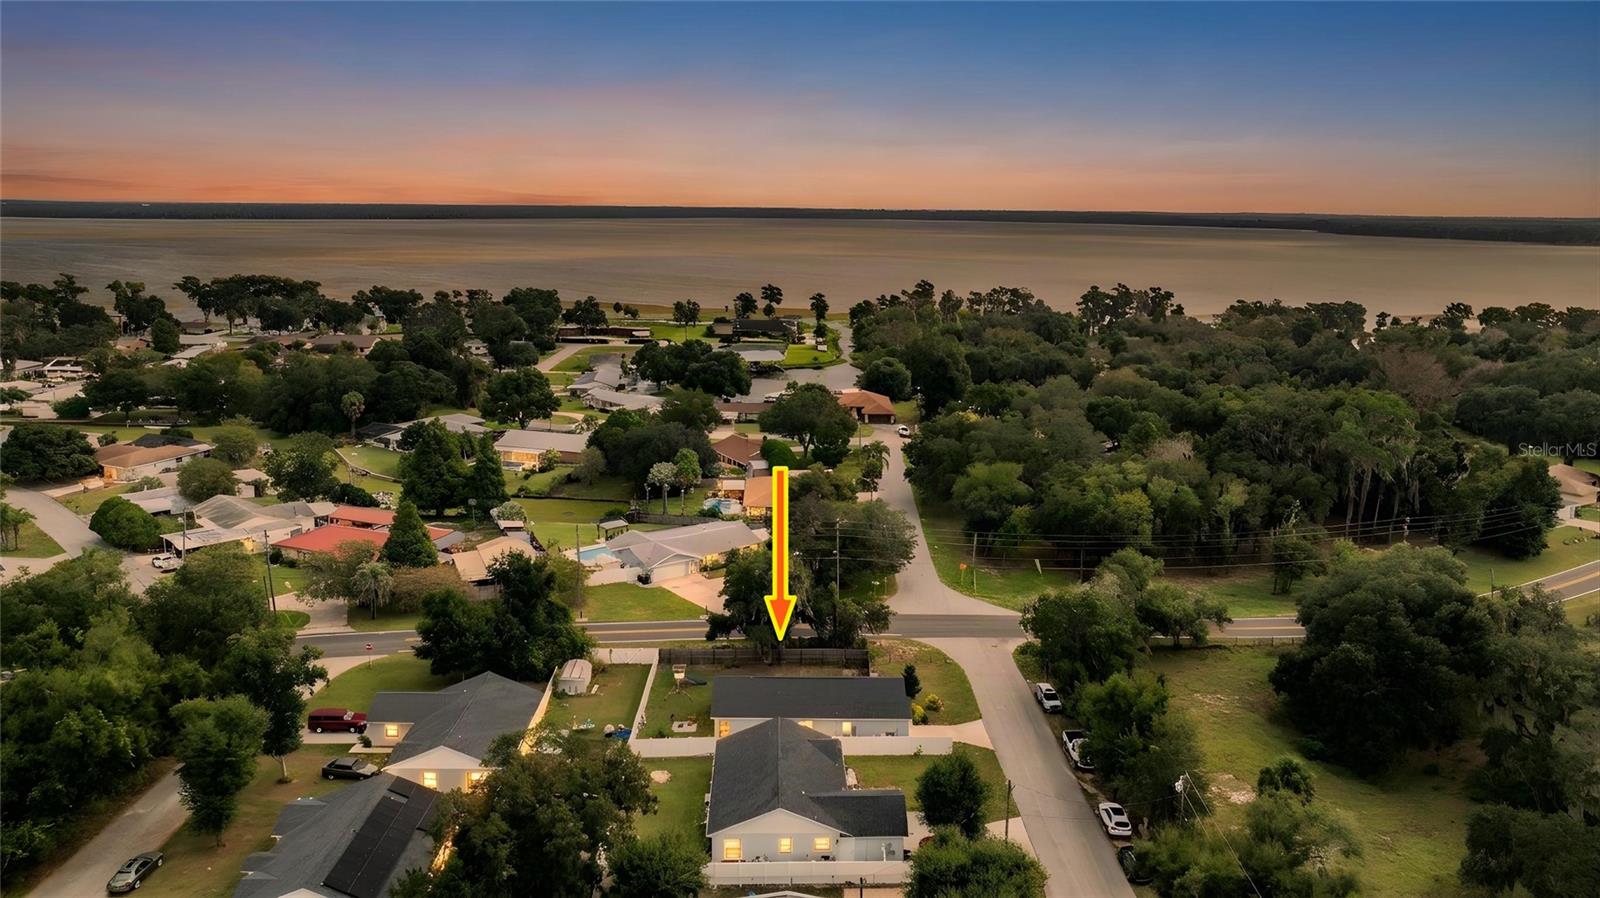
2653 STUMPKNOCKER DR, LAKE WALES FL, 33898

Price per sqft$213.93
Built in2023
Property size1,285 sqft
Property typeResidential
Courtesy of RE/MAX EXPERTS, David Fridovich  Listing Contact: [email protected]

Overview

Active

Listed Oct 29, 2026

Updated 2 days ago

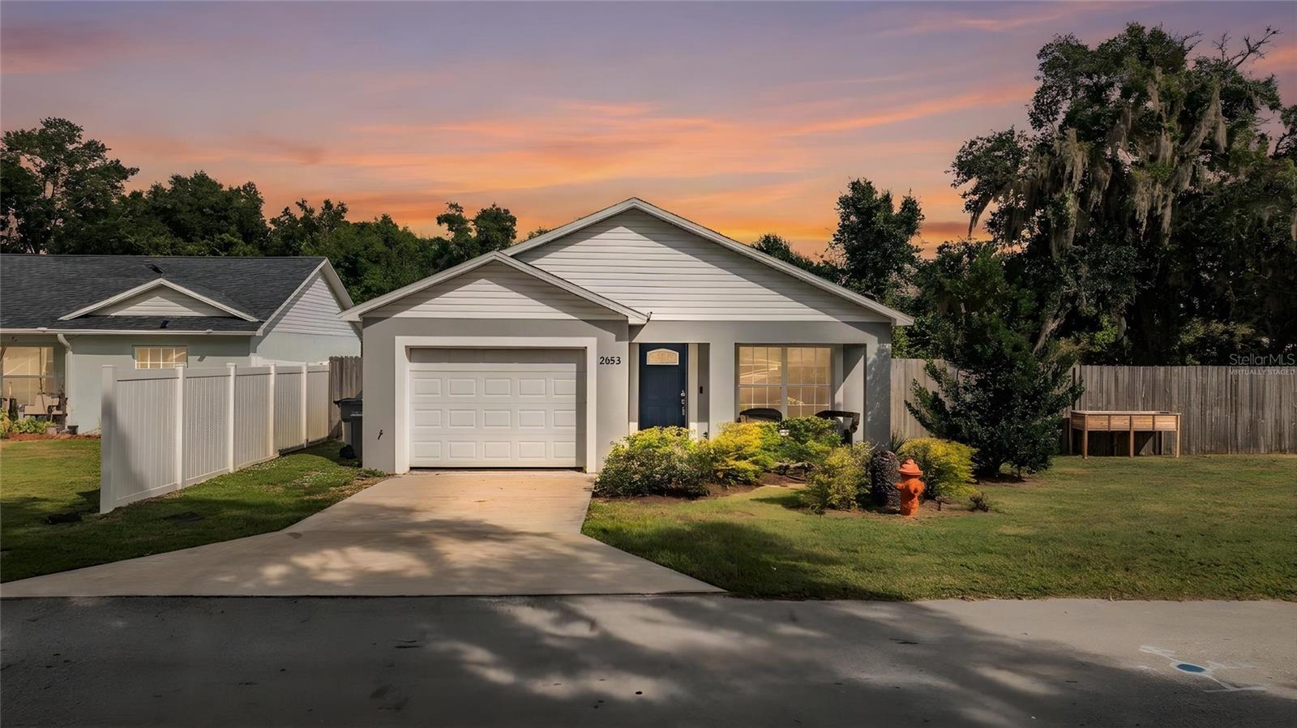
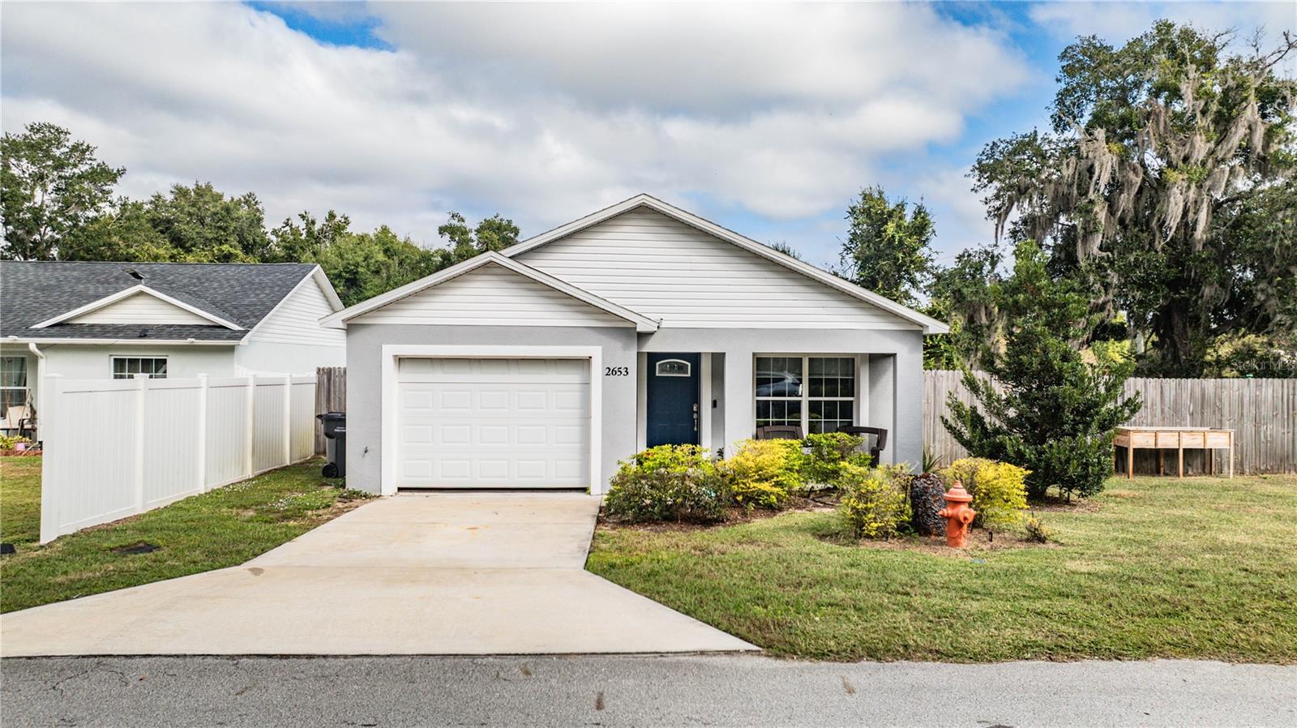
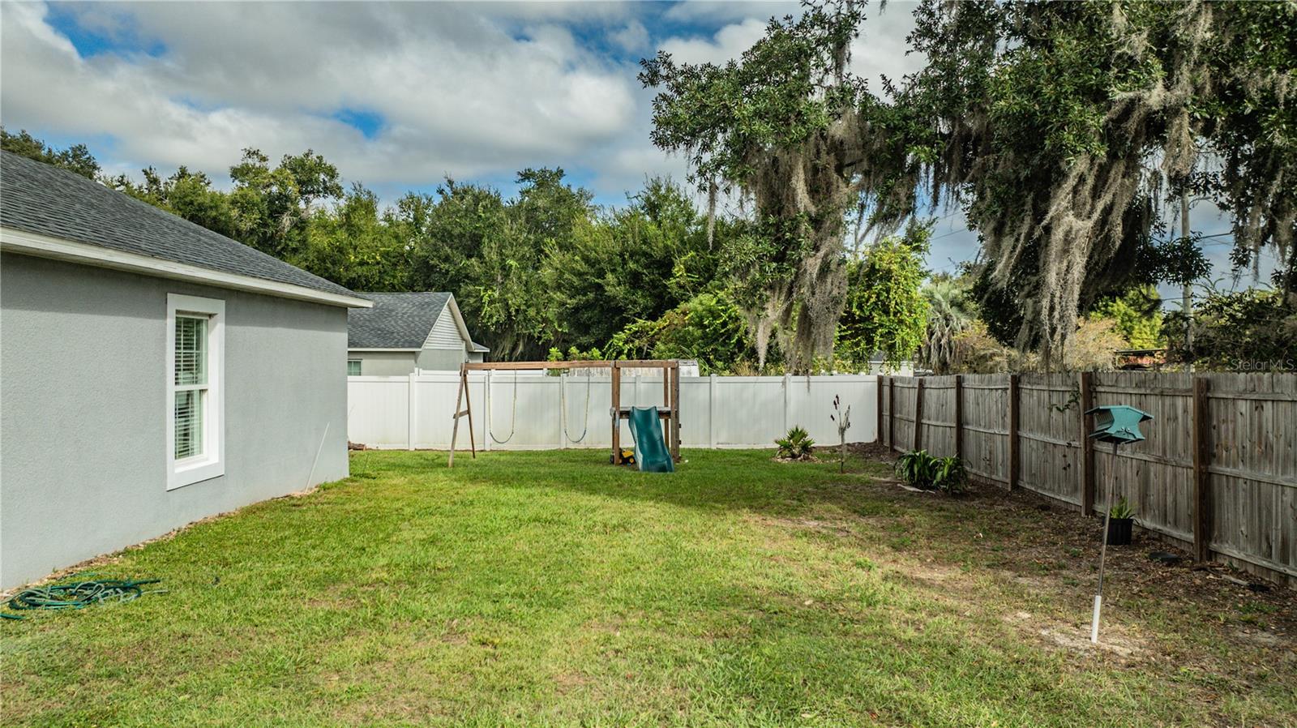
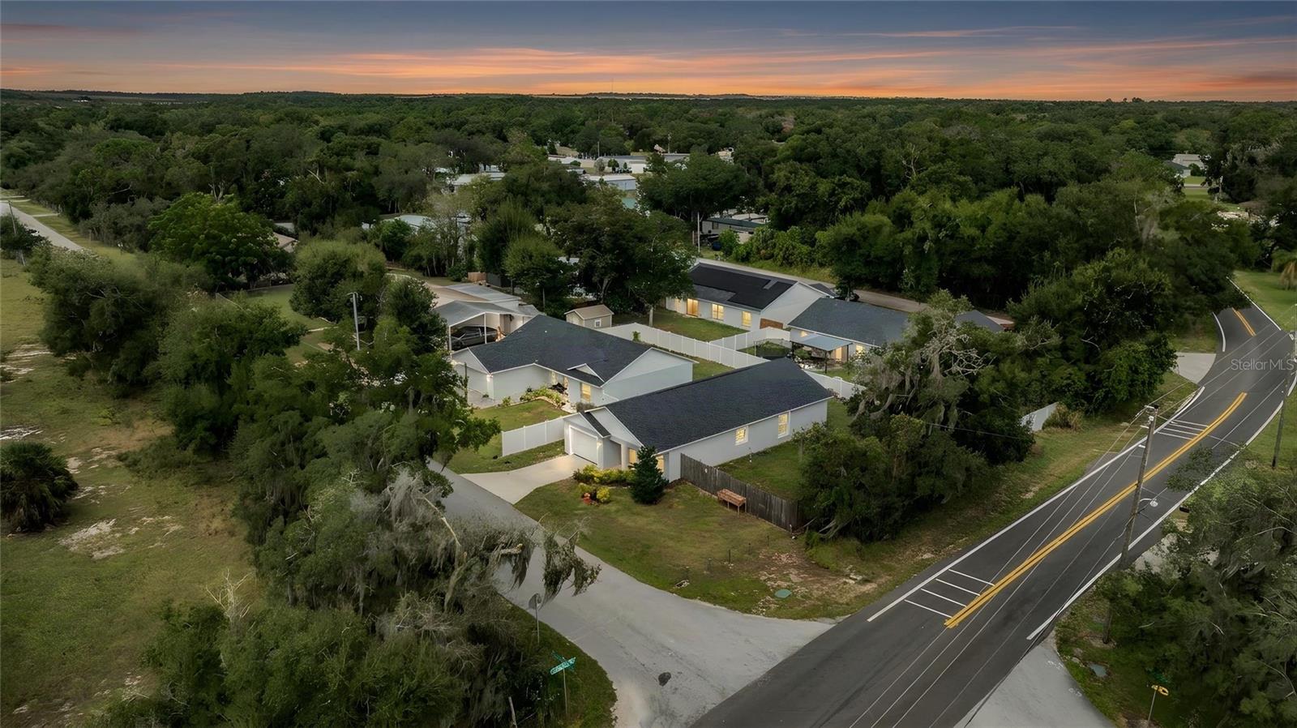
Welcome Home to 2653 Stumpknocker Drive, Lake Wales, FL! Built in 2023, this inviting 3-bedroom, 2-bathroom home offers modern style, comfortable living, and a spacious outdoor setting with NO HOA! The open-concept floor plan features a welcoming great room and a well-appointed kitchen complete with a cooking island, closet pantry, granite countertops, soft-close cabinets and drawers, and stainless steel appliances. Luxury vinyl plank (LVP) flooring extends throughout the home, providing a stylish, cohesive look that is easy to maintain. Double-pane windows add another desirable feature to this thoughtfully designed home. The spacious primary suite serves as a relaxing retreat, featuring a lighted tray ceiling and a private en-suite bathroom with dual sinks, granite countertops, and a walk-in shower. Two additional bedrooms and a second full bathroom with a tub-and-shower combination provide comfortable accommodations for family, guests, or a home office. An inside utility room adds everyday convenience, while the oversized one-car garage offers additional room for storage, tools, and more. Step outside to the screened-in back lanai, the perfect spot to enjoy your morning coffee or unwind in the evening while overlooking the large, fully fenced backyard and side yard. With plenty of outdoor space to relax, entertain, or enjoy your favorite activities, this property offers room to spread out and the freedom of no HOA restrictions. Make your appointment today to view this great home!

$1,829/mo

Est. mortgage payment based on a $274,900 home price.

All estimates are provided by Luxury Presence for informational purposes only. Actual amounts may vary.

Additional information

MLS® ID
L4966126

Interior Features

Bedrooms
3
Bathrooms
2
Cooling
Yes
Heating
Yes
Basement
No

Exterior Features

Lot Size
0.16 Acres

Other Property Details

Taxes
$2,587
Tax Frequency
Annually
Association Fee Frequency
Monthly
Garage
Yes
Municipality
29
Pets Allowed
Yes
55+/Senior Community
No

Listings courtesy of Stellar MLS as distributed by MLS GRID

All information deemed reliable but not guaranteed and should be independently verified. All properties are subject to prior sale, change or withdrawal. Neither listing broker(s) nor Teresa Tyrrell & Company shall be responsible for any typographical errors, misinformation, misprints and shall be held totally harmless. Properties displayed may be listed or sold by various participants in the MLS. 

Based on information submitted to the MLS GRID as of 12:34 PM UTC on 11/3/2026. All data is obtained from various sources and may not have been verified by broker or MLS GRID. Supplied Open House Information is subject to change without notice. All information should be independently reviewed and verified for accuracy. Properties may or may not be listed by the office/agent presenting the information.

©2026 Stellar MLS . All rights reserved.

DMCA Notice

Powered by Luxury Presence