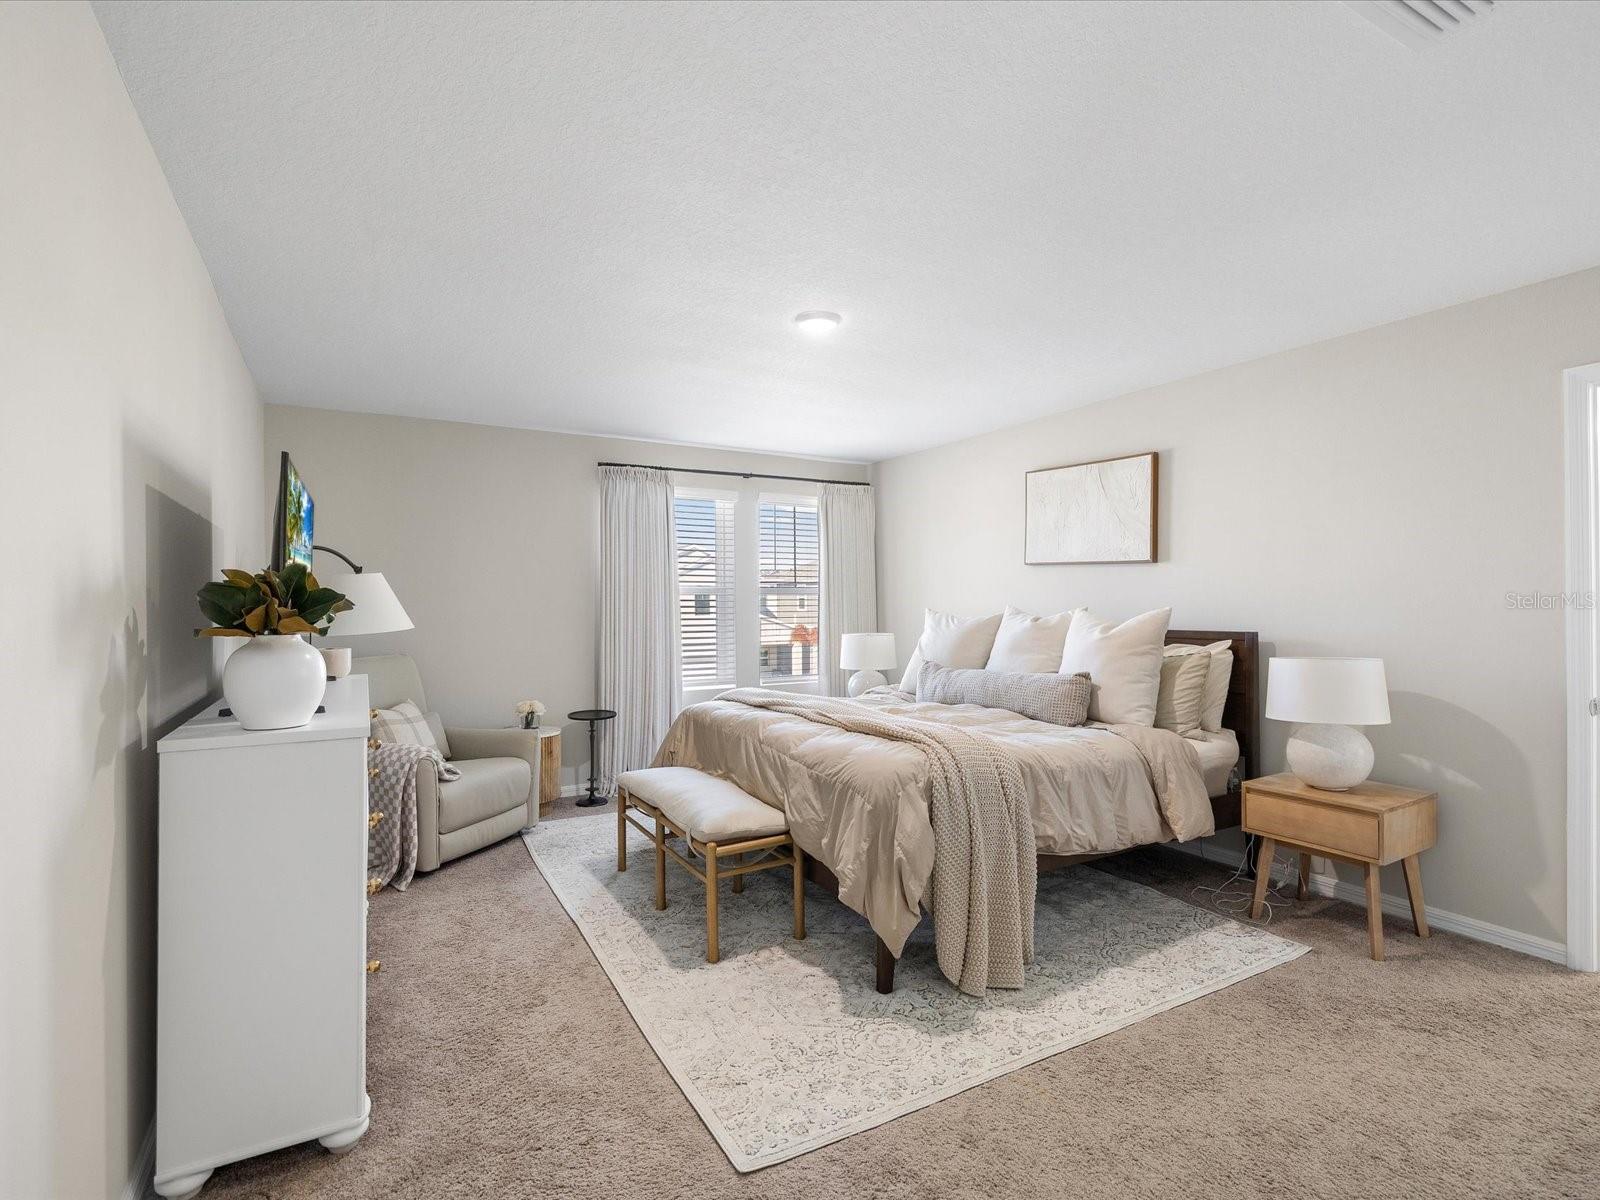
Property photo 1
Property photo 2
Property photo 3
Property photo 4
Property photo 5
5 Beds
3 Baths
2,471 sqft

$414,900

34110 SCARLET SAGE CT, WESLEY CHAPEL FL, 33545

Price per sqft$167.91
Built in2023
Property size2,471 sqft
Property typeResidential
Courtesy of FUTURE HOME REALTY INC, Jason Philpot  Listing Contact: 813-855-4982

Overview

Active

Listed Nov 3, 2026

Updated 13 min ago

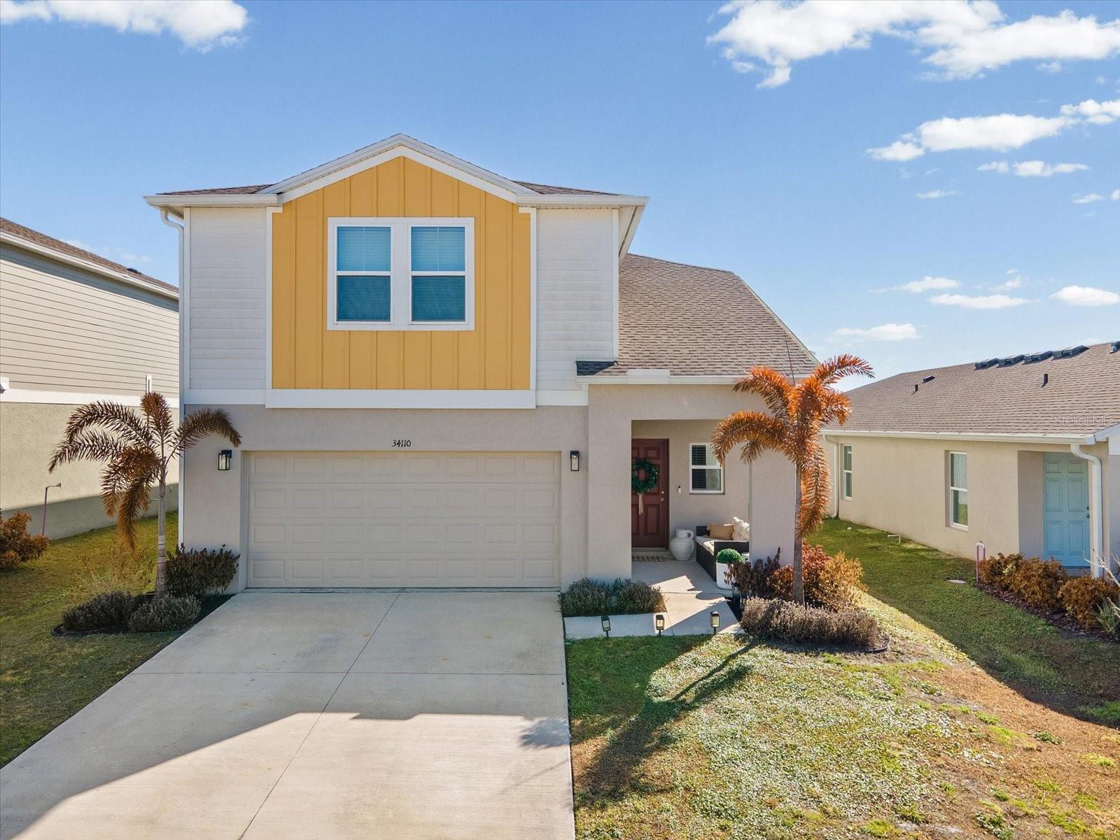
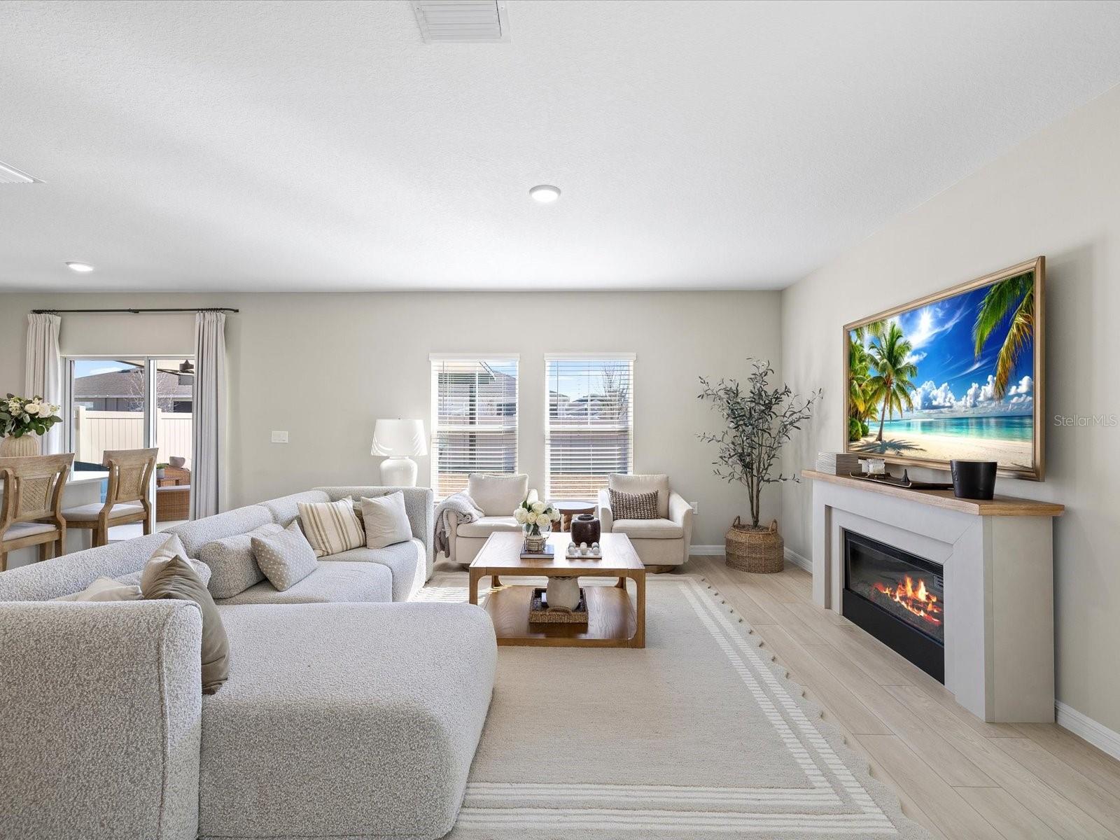
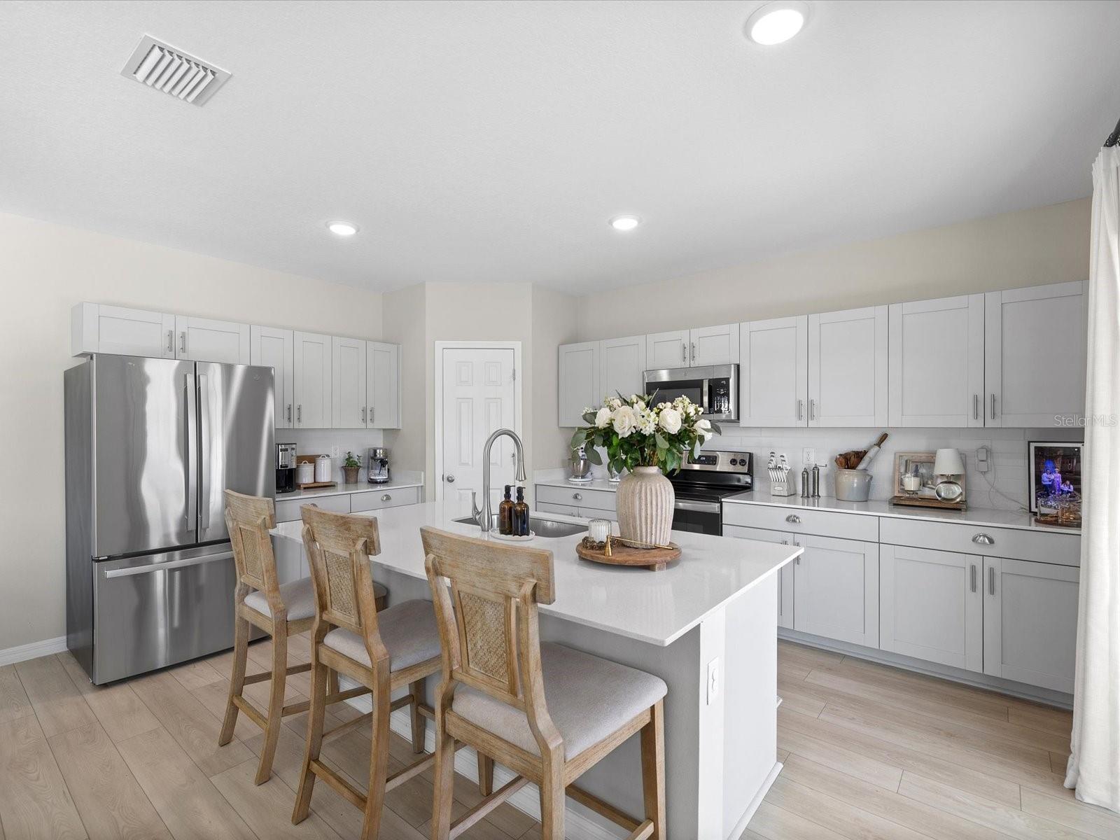
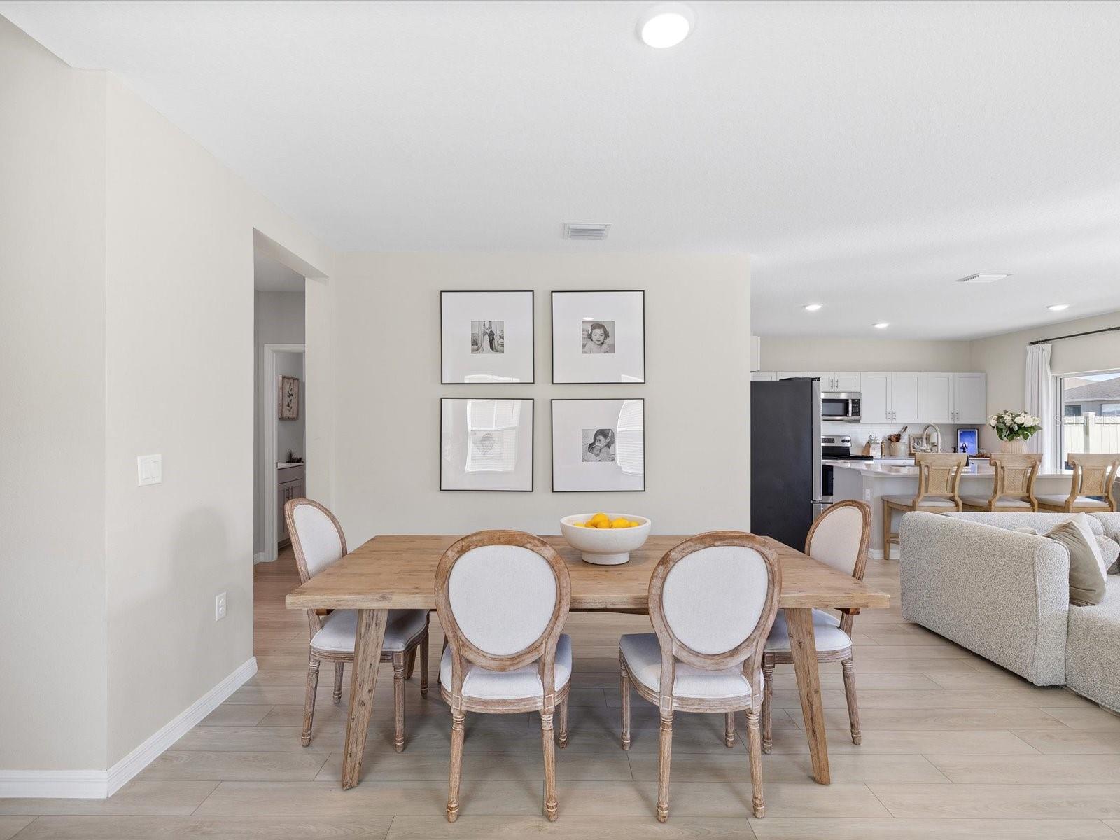
Discover modern Florida living at its finest, tailored specifically for first-time homebuyers and out-of-state buyers looking to make an effortless transition into the Sunshine State! Located in the heart of Wesley Chapel at 34110 Scarlet Sage Court, this pristine 2023-built Casa Fresca Indigo model delivers all the benefits of newer construction without the wait or hassle of a build cycle. Designed for today's active lifestyle, the expansive floor plan features a highly desirable downstairs guest suite and full bath, alongside a massive open-concept great room that flows effortlessly into a stunning chef’s kitchen complete with crisp quartz countertops and a sprawling center island. Upstairs, you'll find a versatile loft area providing wonderful extra space for a media room, home office, or play zone, accompanied by a luxurious primary retreat featuring a massive walk-in closet and a spa-inspired bath. Embrace the quintessential indoor-outdoor Florida lifestyle by stepping through your sliders onto the spacious covered rear porch and fully fenced-in backyard—the ultimate private retreat for morning coffee, weekend relaxation, hosting barbecues, or letting pets run free. Situated in the vibrant Pasadena Point community, residents enjoy fantastic neighborhood amenities including a sparkling community pool, state-of-the-art playground, and dedicated dog park, all just minutes from top-rated schools, shopping, and dining.

$2,760/mo

Est. mortgage payment based on a $414,900 home price.

All estimates are provided by Luxury Presence for informational purposes only. Actual amounts may vary.

Additional information

MLS® ID
TB8563665

Interior Features

Bedrooms
5
Bathrooms
3
Cooling
Yes
Heating
Yes
Basement
No

Exterior Features

Lot Size
0.12 Acres

Other Property Details

Taxes
$4,263
Tax Frequency
Annually
Association Fee Frequency
Monthly
Garage
Yes
Municipality
25S
Pets Allowed
Yes
55+/Senior Community
No

Listings courtesy of Stellar MLS as distributed by MLS GRID

All information deemed reliable but not guaranteed and should be independently verified. All properties are subject to prior sale, change or withdrawal. Neither listing broker(s) nor Teresa Tyrrell & Company shall be responsible for any typographical errors, misinformation, misprints and shall be held totally harmless. Properties displayed may be listed or sold by various participants in the MLS. 

Based on information submitted to the MLS GRID as of 1:15 PM UTC on 11/3/2026. All data is obtained from various sources and may not have been verified by broker or MLS GRID. Supplied Open House Information is subject to change without notice. All information should be independently reviewed and verified for accuracy. Properties may or may not be listed by the office/agent presenting the information.

©2026 Stellar MLS . All rights reserved.

DMCA Notice

Powered by Luxury Presence