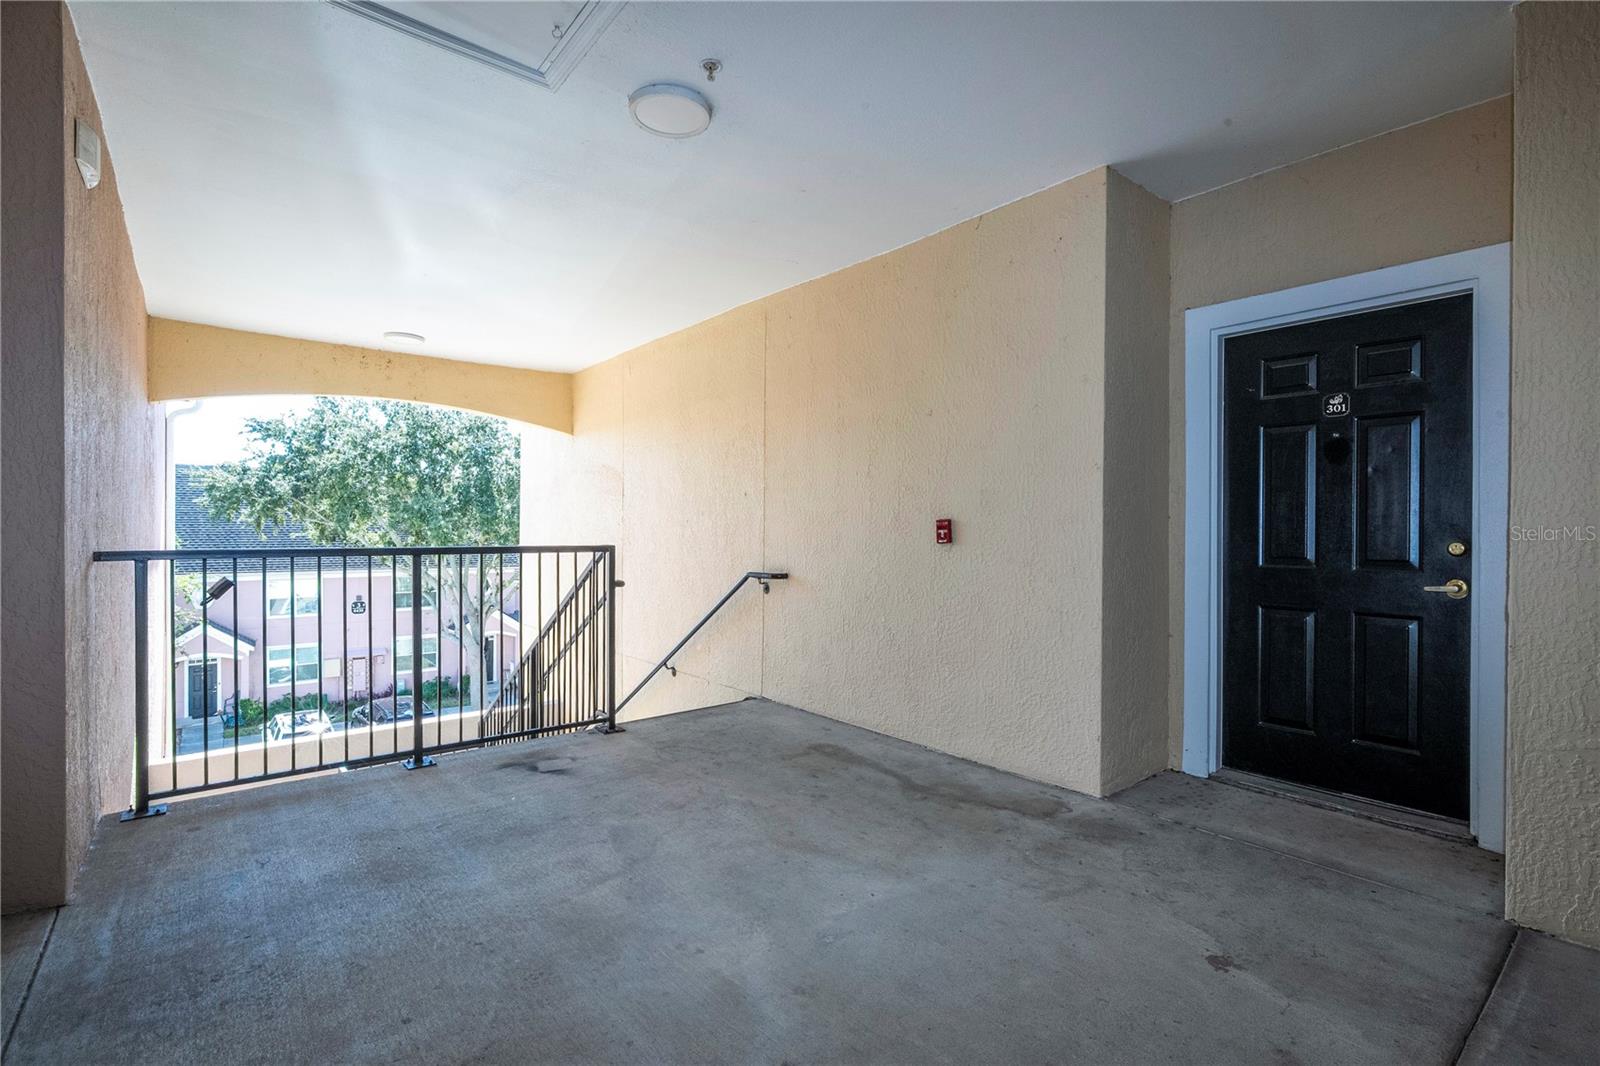
Property photo 1
Property photo 2
Property photo 3
Property photo 4
Property photo 5
3 Beds
2 Baths
1,260 sqft

$225,000

6413 ASTOR VILLAGE AVE #301, ORLANDO FL, 32835

Price per sqft$178.57
Built in2000
Property size1,260 sqft
Property typeCondominium
Courtesy of OLYMPUS EXECUTIVE REALTY INC, Fabio Murakami  Listing Contact: [email protected]

Overview

Active

Listed Oct 27, 2026

Updated 11h ago

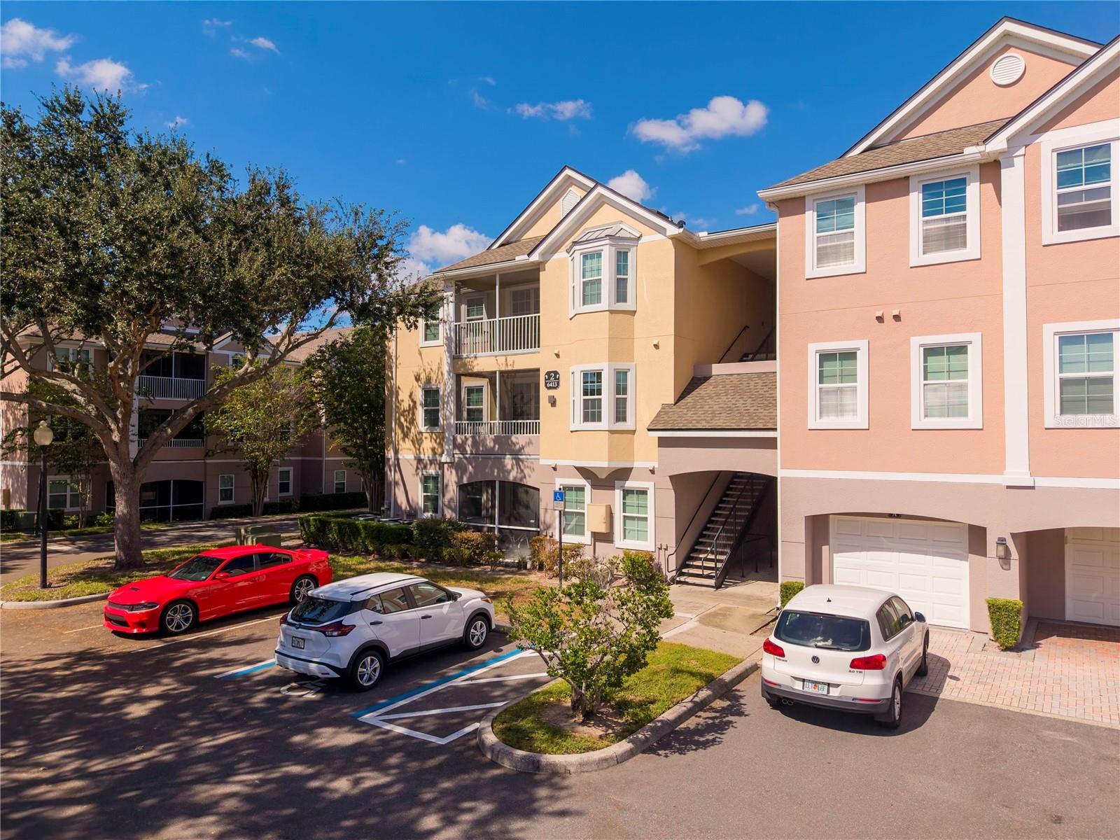
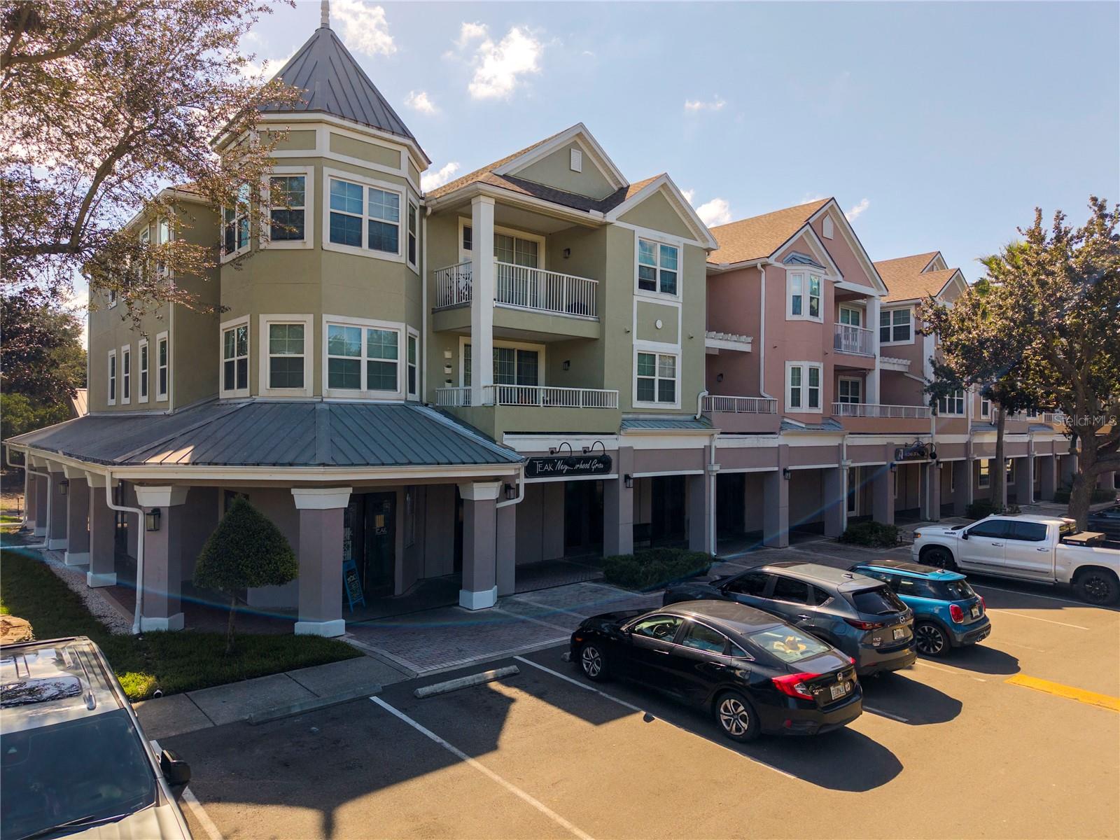
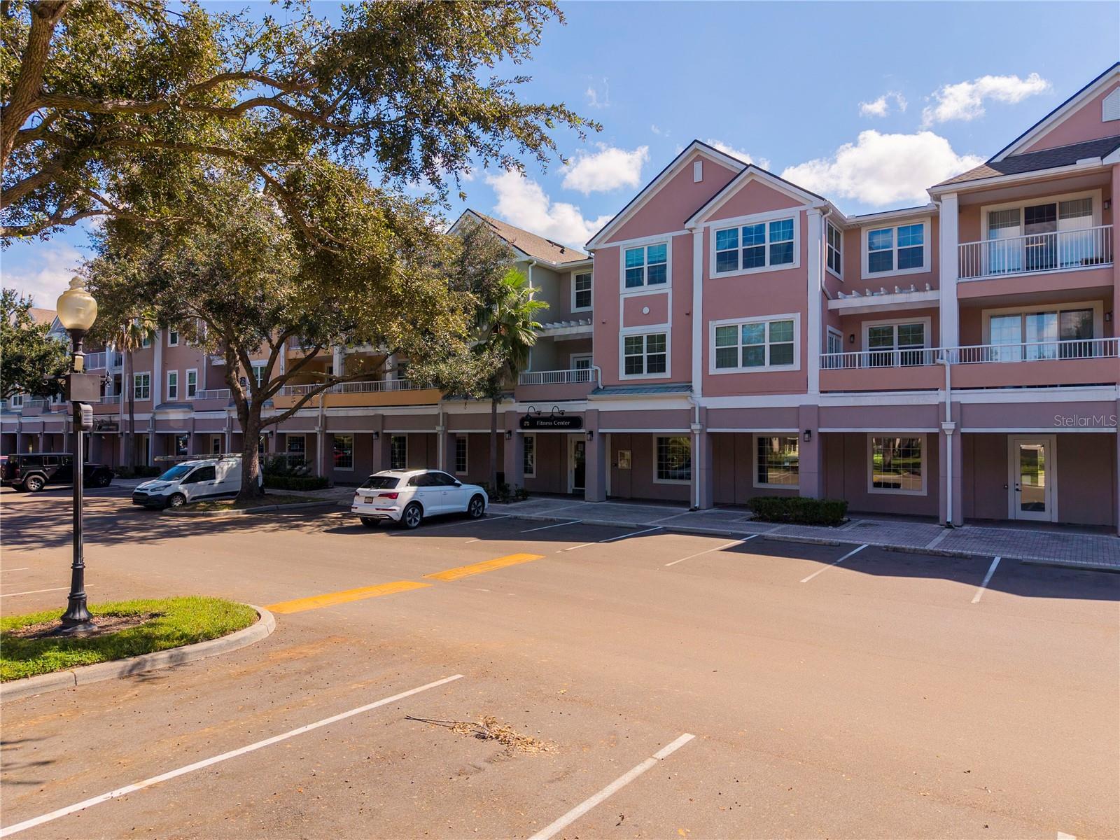
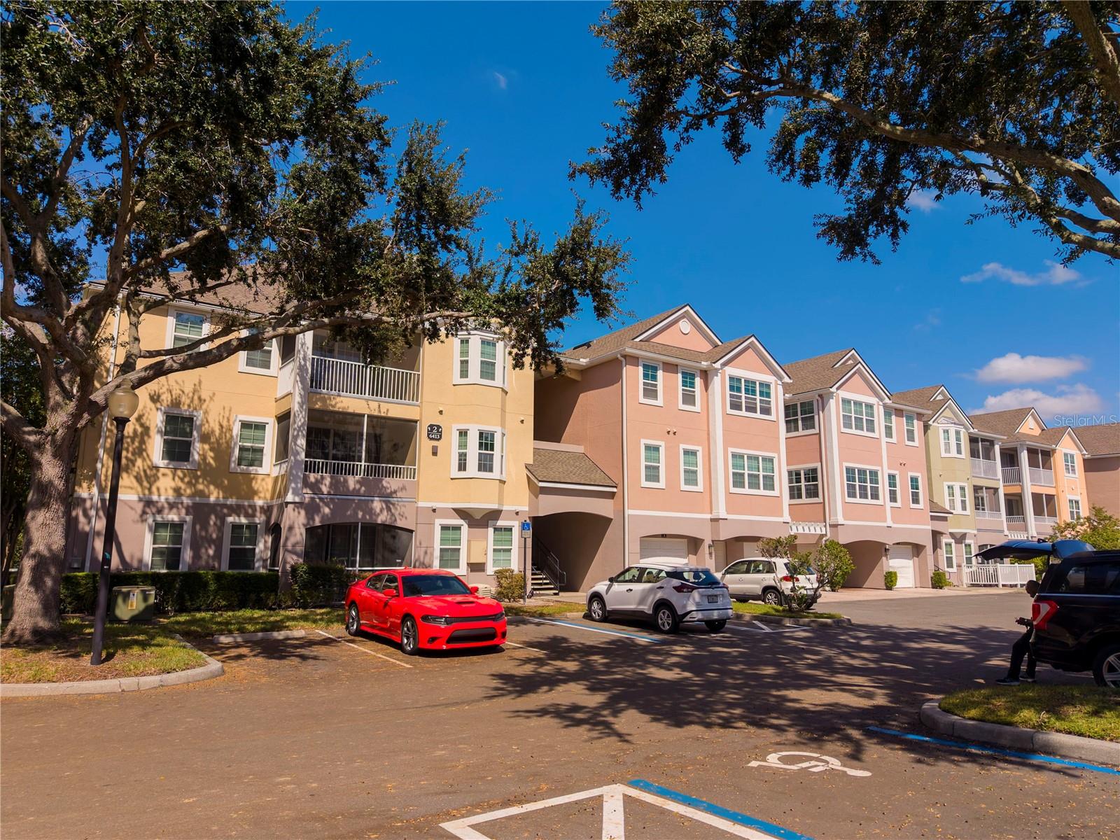
Great investment opportunity in this beautiful and very well maintened condo, well-appointed community of Hamptons at Metrowest. Condo features a tray ceiling in the livingroom, walk-in closets, split-bedroom plan, wiring for surround sound, built-in computer desk in livingroom, inside utility room with washer and dryer, and an open floor plan with kitchen, dinette, and breakfast bar overlooking the spacious living-room and patio. Come and see this classy, third-floor condo, located in a resort-styled, gated community with a 24/7 guard-controlled entrance. Residents may spend many happy hours on the Metrowest Golf Course or fishing pier on Turkey Lake. Conveniently on-site are a market, ATM machine, a restaurant Teak Bar and Grill, a 4,000sf recently renovated fitness center with a TV room, a community pool/heated spa, full-court indoor climate-controlled basketball/volleyball court, resident clubhouse with billiard tables and a business center, walking/jogging trails along Turkey Lake, boat ramp, fishing pier, BBQ/picnic areas, a sand beach, and a car wash bay. Residents can live, work, and play right here in The Hamptons but are still only a short drive away from Disney, Universal Studios, Valencia College, Restaurant Row, the Millennia Mall, the Turnpike, 408, and I-4. COME, SEE IT TODAY, BEFORE IT IS GONE! ZONED TO HIGHLY RATED SCHOOLS! All information is intended to be correct but buyer is responsible for verifying information, room measurements, and school zoning.

$1,497/mo

Est. mortgage payment based on a $225,000 home price.

All estimates are provided by Luxury Presence for informational purposes only. Actual amounts may vary.

Additional information

MLS® ID
O6452845

Interior Features

Bedrooms
3
Bathrooms
2
Cooling
Yes
Heating
Yes
Basement
No

Exterior Features

Lot Size
0.52 Acres

Other Property Details

Taxes
$3,527
Tax Frequency
Annually
Association Fee Frequency
Monthly
View
Yes
Municipality
23
Pets Allowed
Yes
55+/Senior Community
No

Listings courtesy of Stellar MLS as distributed by MLS GRID

All information deemed reliable but not guaranteed and should be independently verified. All properties are subject to prior sale, change or withdrawal. Neither listing broker(s) nor Teresa Tyrrell & Company shall be responsible for any typographical errors, misinformation, misprints and shall be held totally harmless. Properties displayed may be listed or sold by various participants in the MLS. 

Based on information submitted to the MLS GRID as of 1:54 PM UTC on 11/3/2026. All data is obtained from various sources and may not have been verified by broker or MLS GRID. Supplied Open House Information is subject to change without notice. All information should be independently reviewed and verified for accuracy. Properties may or may not be listed by the office/agent presenting the information.

©2026 Stellar MLS . All rights reserved.

DMCA Notice

Powered by Luxury Presence