Property photo 1
Property photo 2
Property photo 3
Property photo 4
Property photo 5
2 Beds
2 Baths
1,236 sqft

$260,000

2651 EAGLE GREENS DR, PLANT CITY FL, 33566

Price per sqft$210.36
Built in2001
Property size1,236 sqft
Property typeCondominium
Courtesy of EXP REALTY LLC, Catie Seip  Listing Contact: 888-883-8509

Overview

Active

Listed Oct 31, 2026

Updated 1h ago

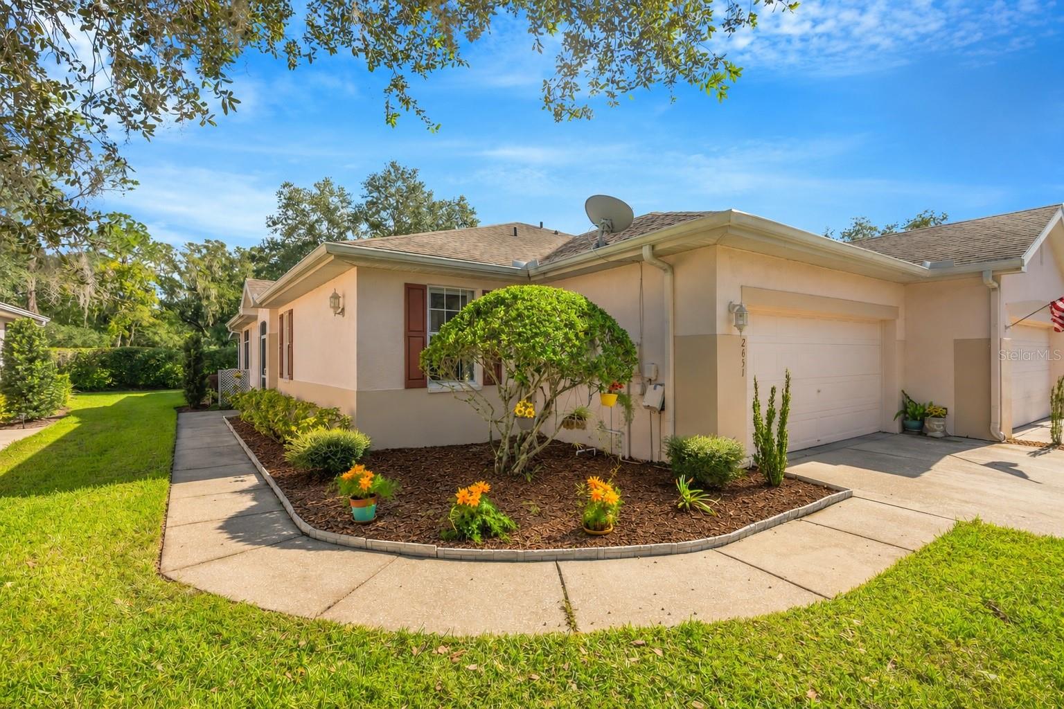
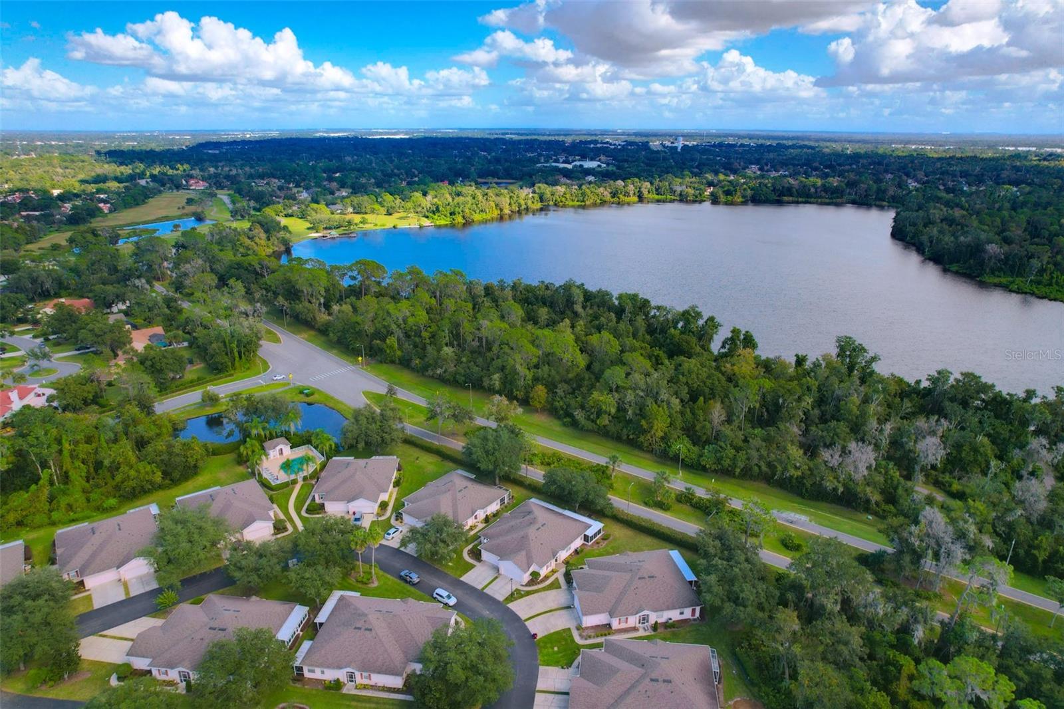
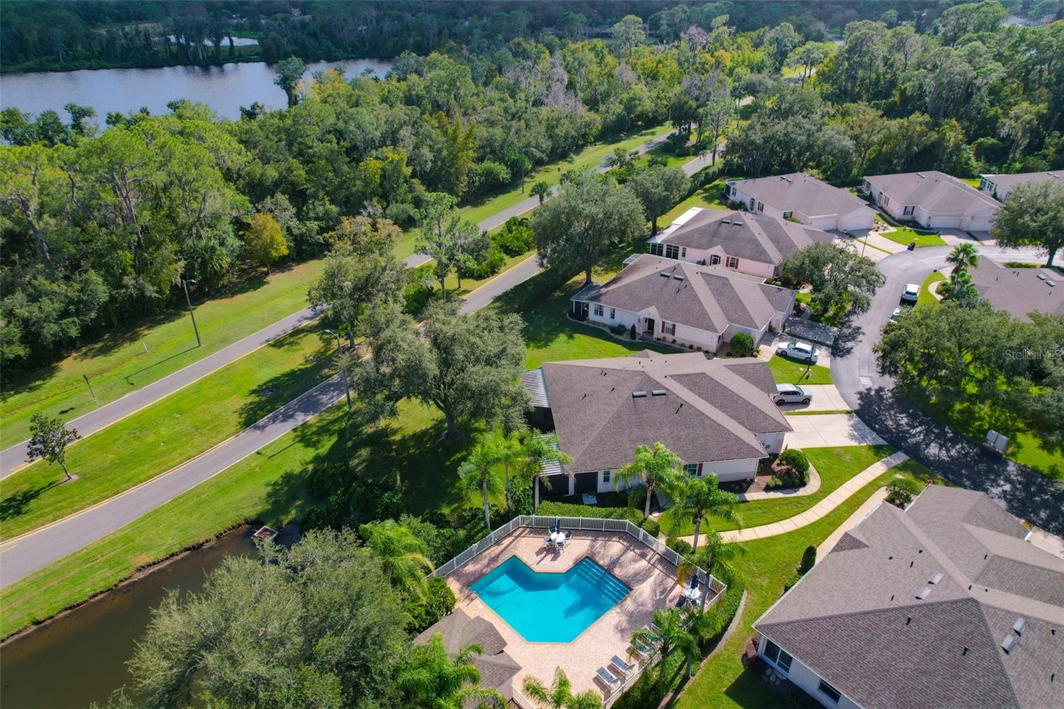
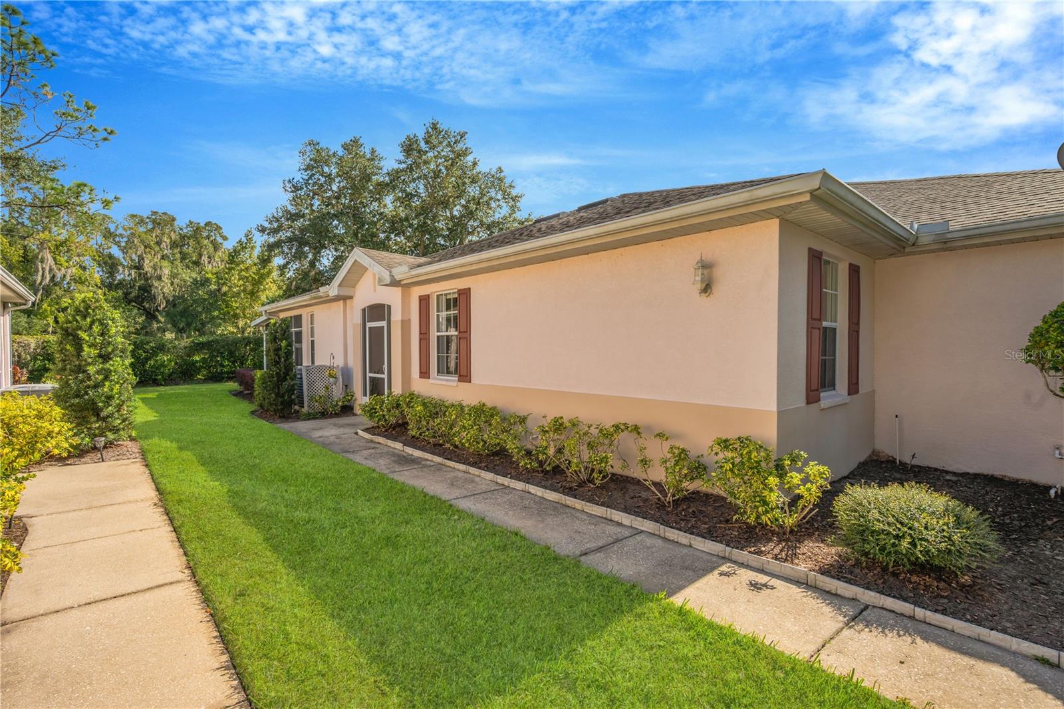
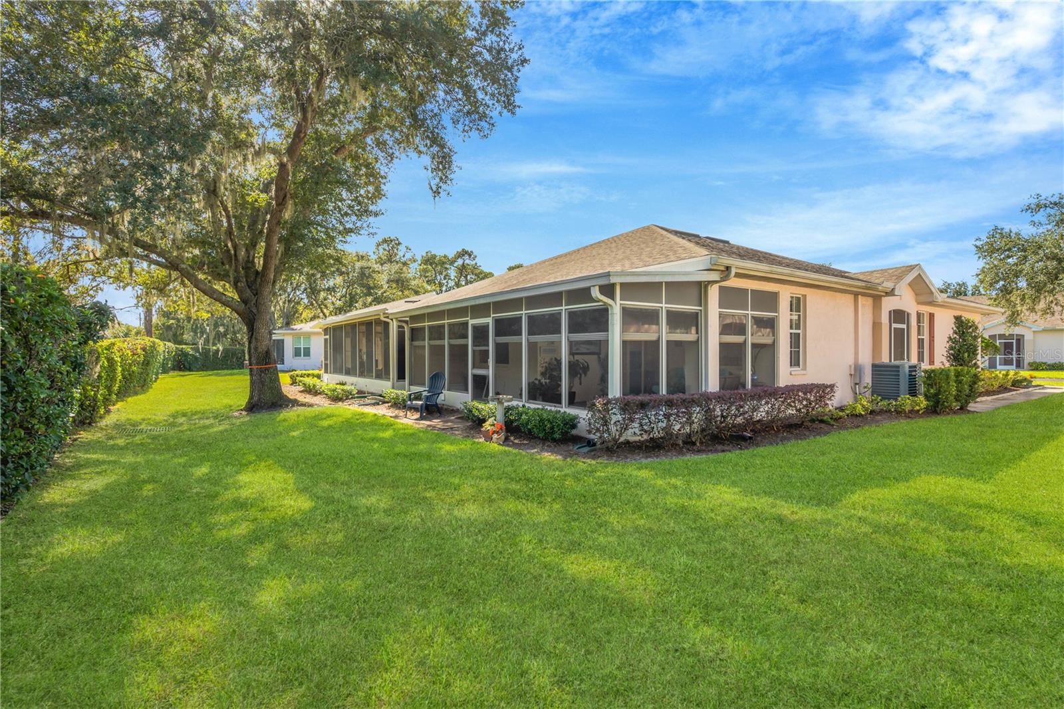
Best value in Walden Lake! Eagle Greens is a boutique community tucked inside Walden Lake, directly across the street from the Walden Lake walking trail and playground. This 2-bedroom, single-story home has no stairs and more flexibility than you’d expect. The oversized lanai is set up as an all-weather room with thermal windows and custom window shades. Open the windows and it works as a screened lanai, or connect it to the A/C and make it true air-conditioned living space. The kitchen has a reverse osmosis system for filtered drinking water right at the sink. The primary suite has a walk-in closet and a walk-in shower. The dining area is set off by a pony wall, and some owners in the community have taken that wall to the ceiling to create a den or third bedroom. Storage is a real highlight here. The garage has a 4-foot extension, metal storage cabinets, and a utility sink, and there’s a second utility sink in the laundry room. The home backs to Timberlane, an established road, with a privacy hedge. No rear neighbors now or in the future. The HOA is $600/month + Walden Lake Master HOA $580 annually. It covers lawn care, water, pool, common areas, exterior maintenance, including the roof replaced in 2019. This unit is only 2 doors down from the pool available for Eagle Greens residents. Affordable and low maintenance, all with Plant City’s easy access to I-4 between Tampa and Lakeland.

$1,730/mo

Est. mortgage payment based on a $260,000 home price.

All estimates are provided by Luxury Presence for informational purposes only. Actual amounts may vary.

Additional information

MLS® ID
A4711502

Interior Features

Bedrooms
2
Bathrooms
2
Cooling
Yes
Heating
Yes
Basement
No

Exterior Features

Lot Size
0.05 Acres

Other Property Details

Taxes
$1,719
Tax Frequency
Annually
Association Fee Frequency
Monthly
Secondary Association Fee
$580
Secondary Association Fee Frequency
Yearly
Garage
Yes
Municipality
29
Pets Allowed
Yes
55+/Senior Community
No

Listings courtesy of Stellar MLS as distributed by MLS GRID

All information deemed reliable but not guaranteed and should be independently verified. All properties are subject to prior sale, change or withdrawal. Neither listing broker(s) nor Teresa Tyrrell & Company shall be responsible for any typographical errors, misinformation, misprints and shall be held totally harmless. Properties displayed may be listed or sold by various participants in the MLS. 

Based on information submitted to the MLS GRID as of 11:25 AM UTC on 11/3/2026. All data is obtained from various sources and may not have been verified by broker or MLS GRID. Supplied Open House Information is subject to change without notice. All information should be independently reviewed and verified for accuracy. Properties may or may not be listed by the office/agent presenting the information.

©2026 Stellar MLS . All rights reserved.

DMCA Notice

Powered by Luxury Presence